

Planning guide
How Much Lounge Seating Do You Need?
Most events need fewer lounge seats than guests, but more than people expect. Here is how to work out the number and where to put it.
Updated
Start with the guest count
Lounge seating is not dinner seating. At a cocktail party, a reception or the late-night part of a wedding, guests move around. Some stand at the bar, some dance, some sit. You do not need a seat for everyone.
Our own rule of thumb is to seat 50 to 60 percent of your guests in lounge seating. For 150 guests, that means planning for roughly 75 to 90 lounge seats. Use the calculator above to run your own numbers.
Lean toward the top of that range when:
- The event runs long, or most of it is a cocktail format with no seated dinner.
- Many guests are older, or the crowd is likely to sit and talk rather than dance.
- The event is outdoors, where guests tire faster on grass or uneven ground.
Lean toward the lower end when there is a full seated dinner, a busy dance floor, or plenty of hi-top tables for guests who prefer to stand.
Put lounges where people already gather
Lounge furniture works hardest in the spaces guests use anyway. We place lounges in three spots:
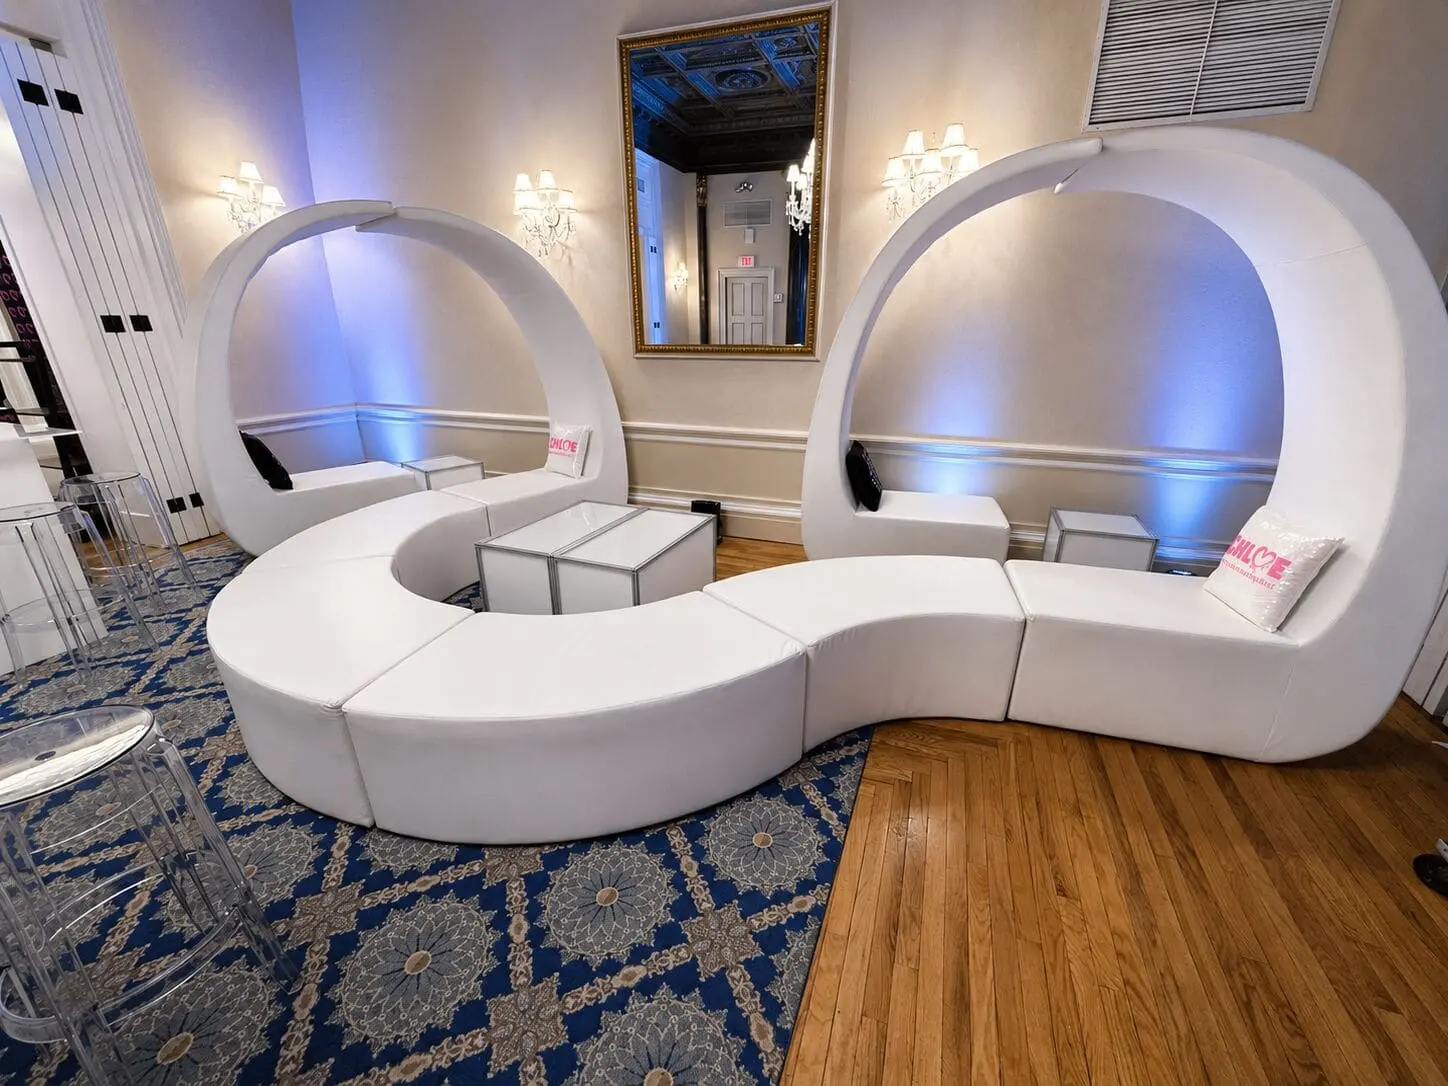
- Dead space. Corners, alcoves and the empty edges of a ballroom or tent that would otherwise sit unused.
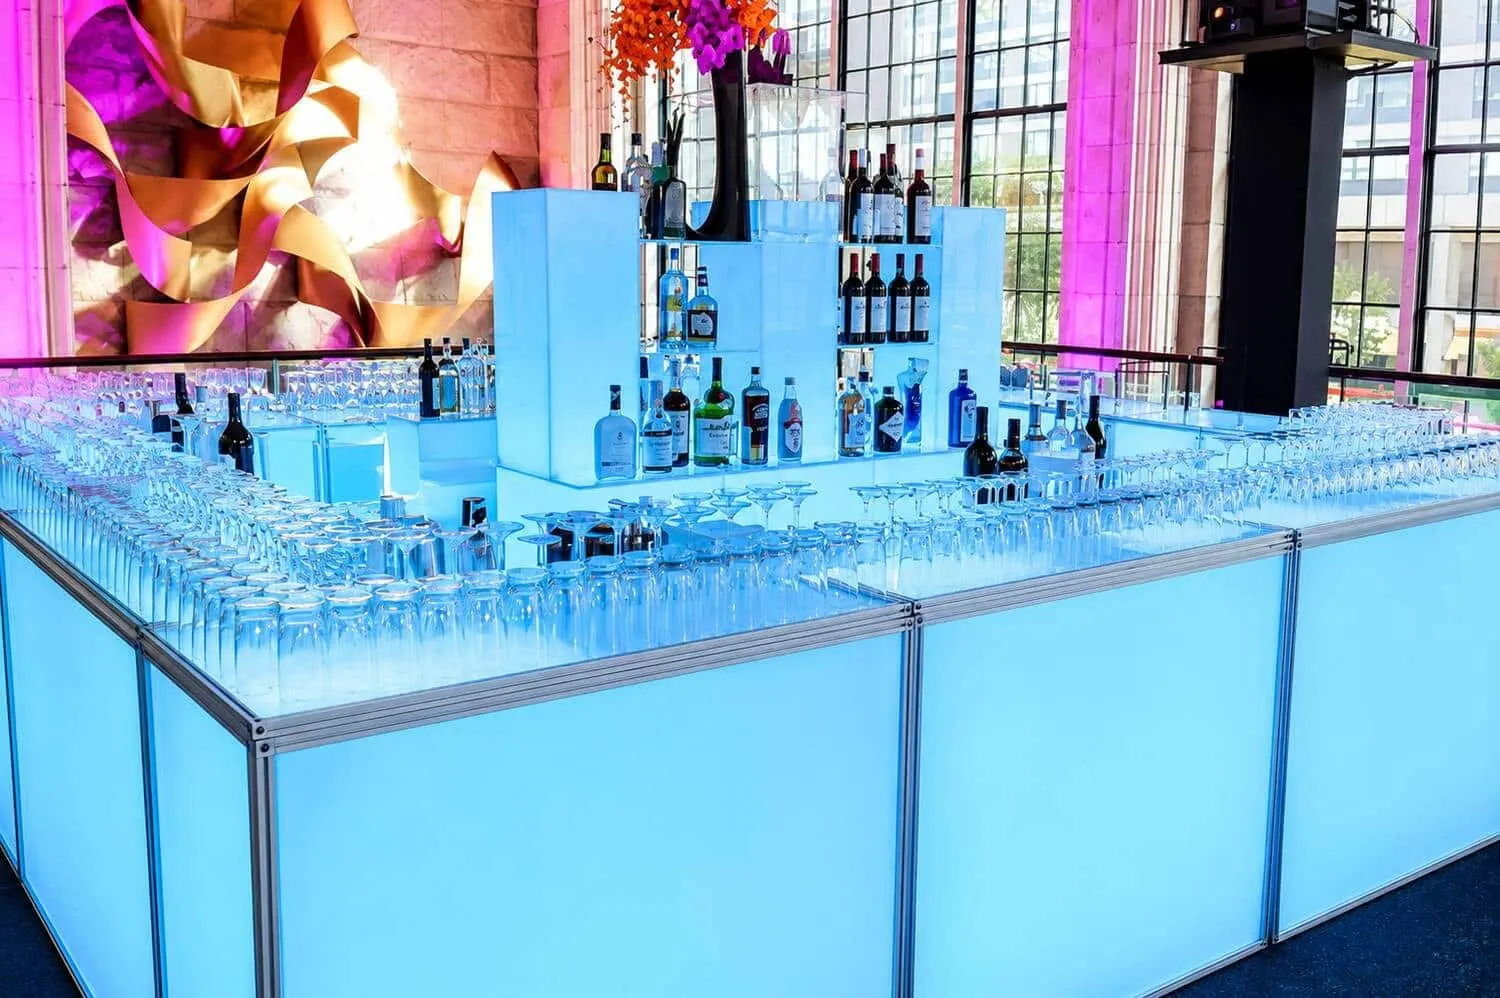
- By the bars. Guests linger near drinks, so a lounge next to a bar fills up naturally.
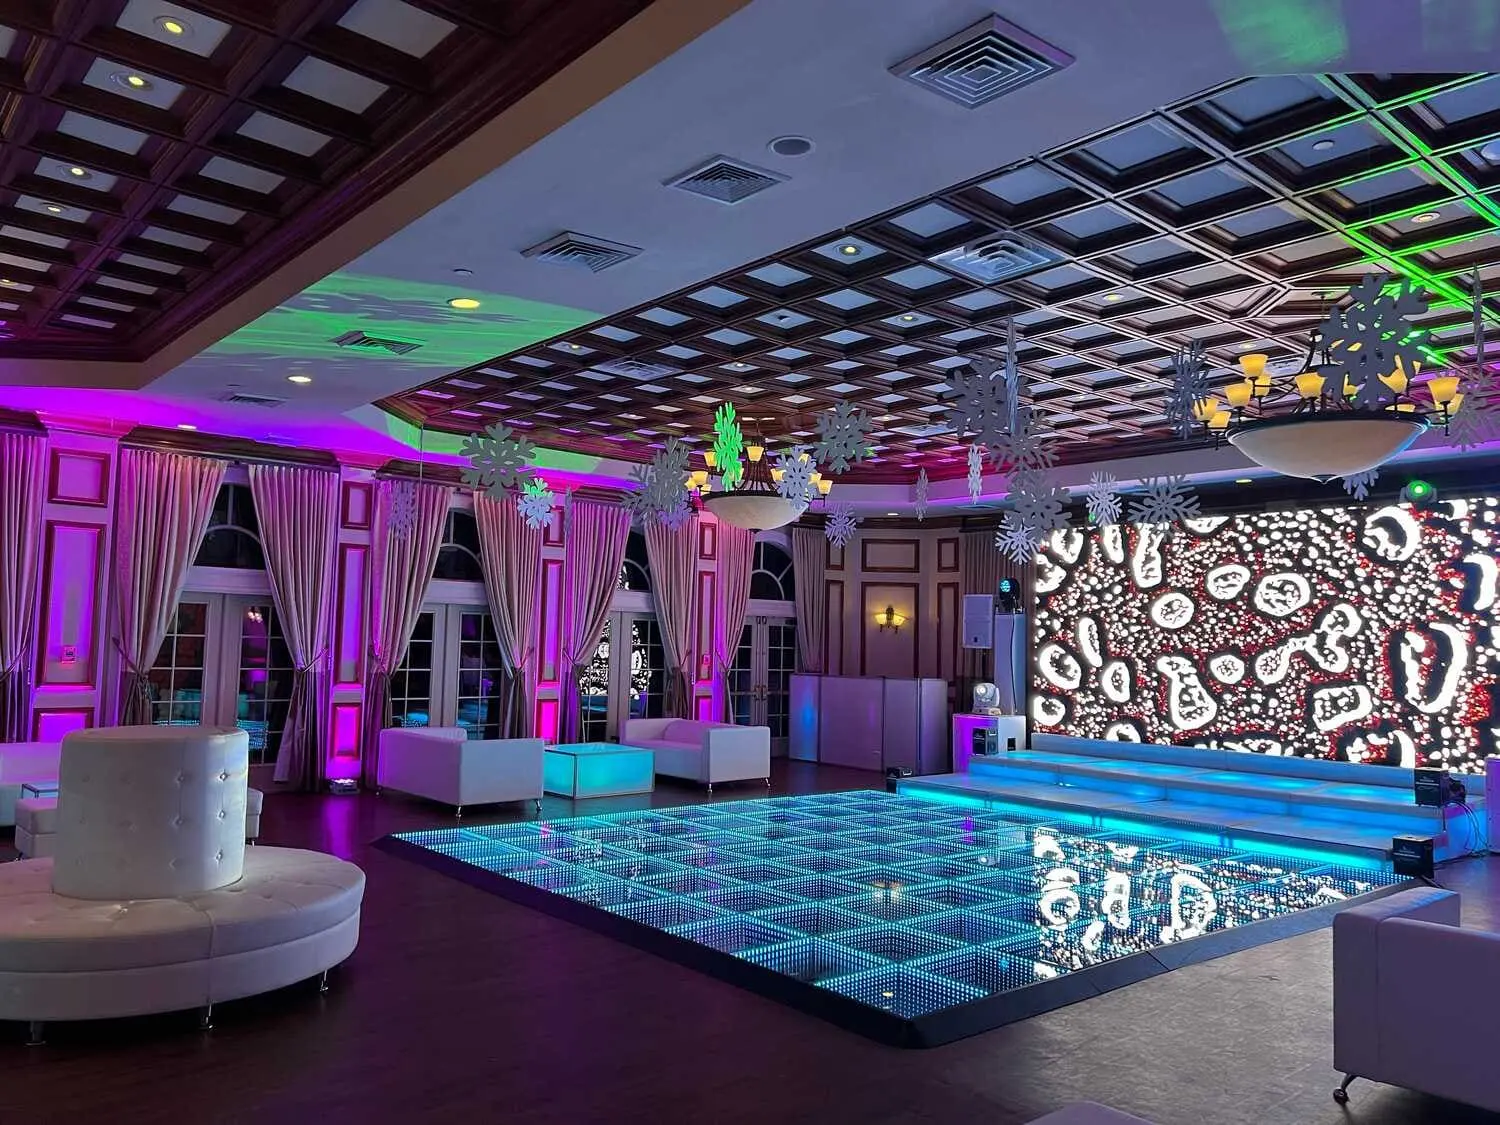
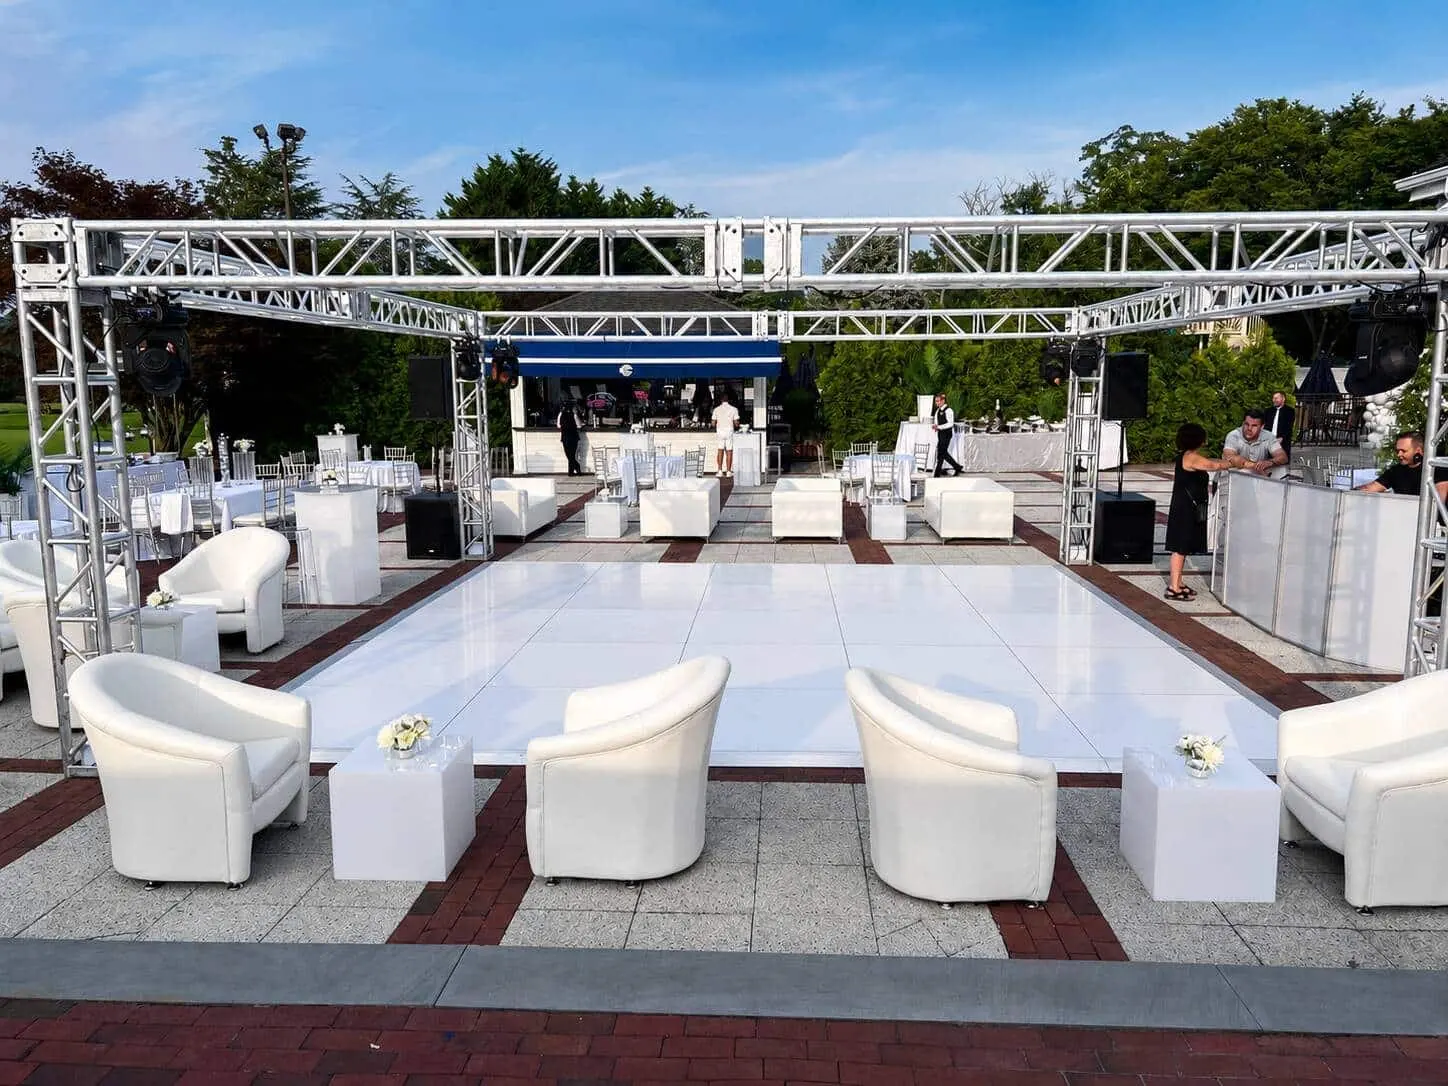
- Around the dance floor. People who are not dancing still want to watch, and dancers need somewhere to rest between songs.
Spreading seating across a few smaller groupings usually works better than one long run. It gives guests choices and keeps conversations at a comfortable scale.
Mix pieces to fit the room
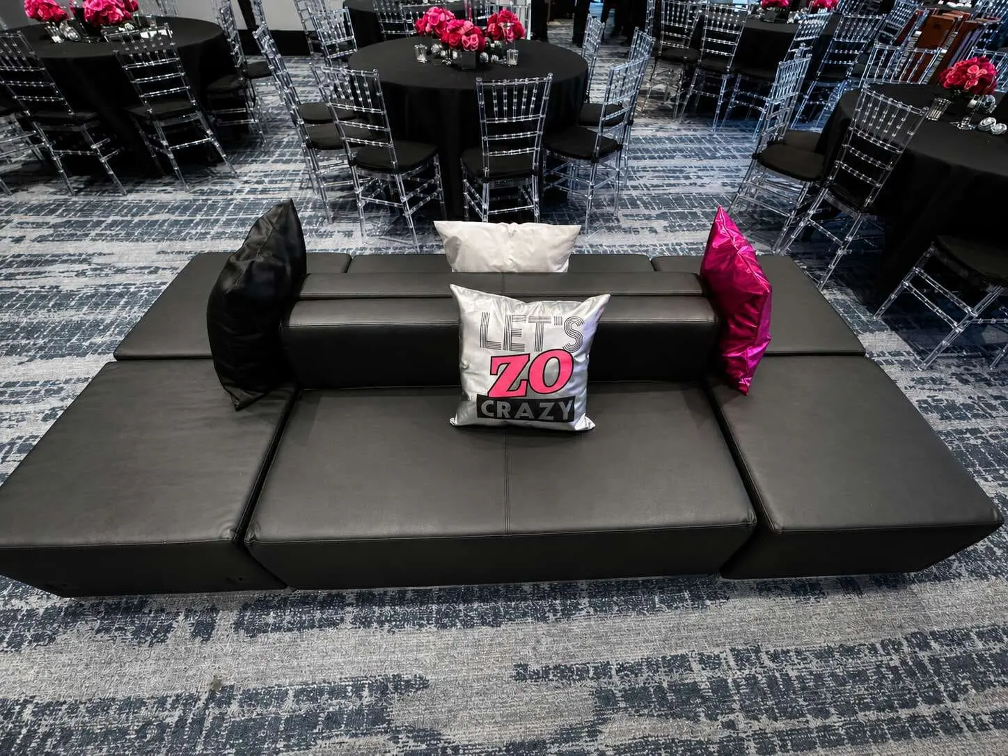
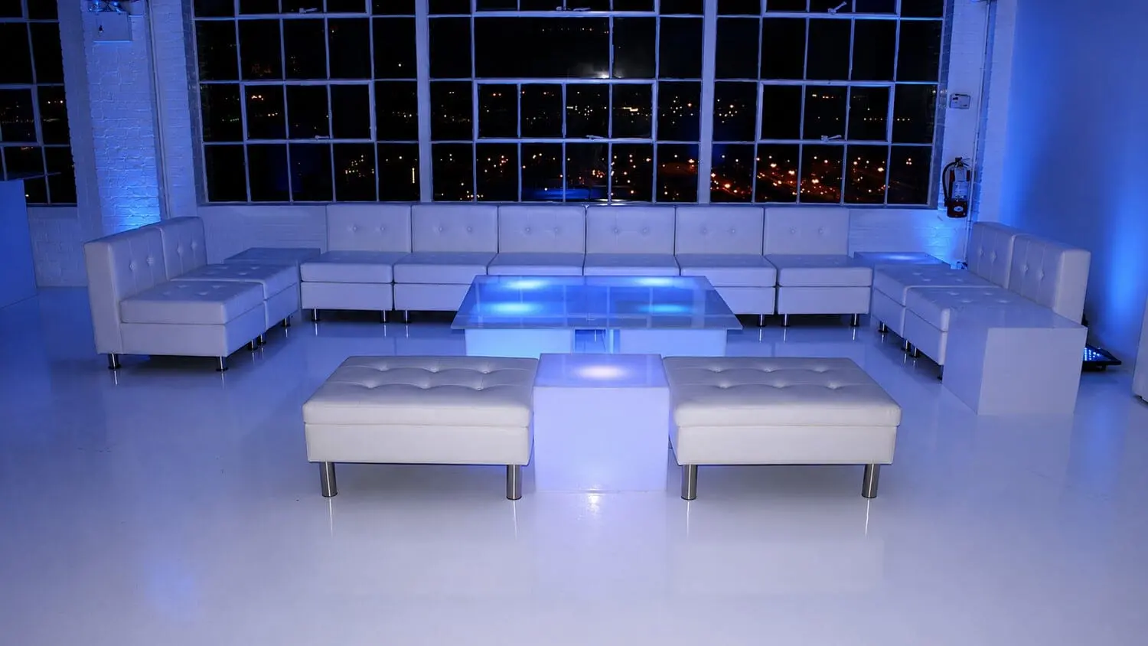
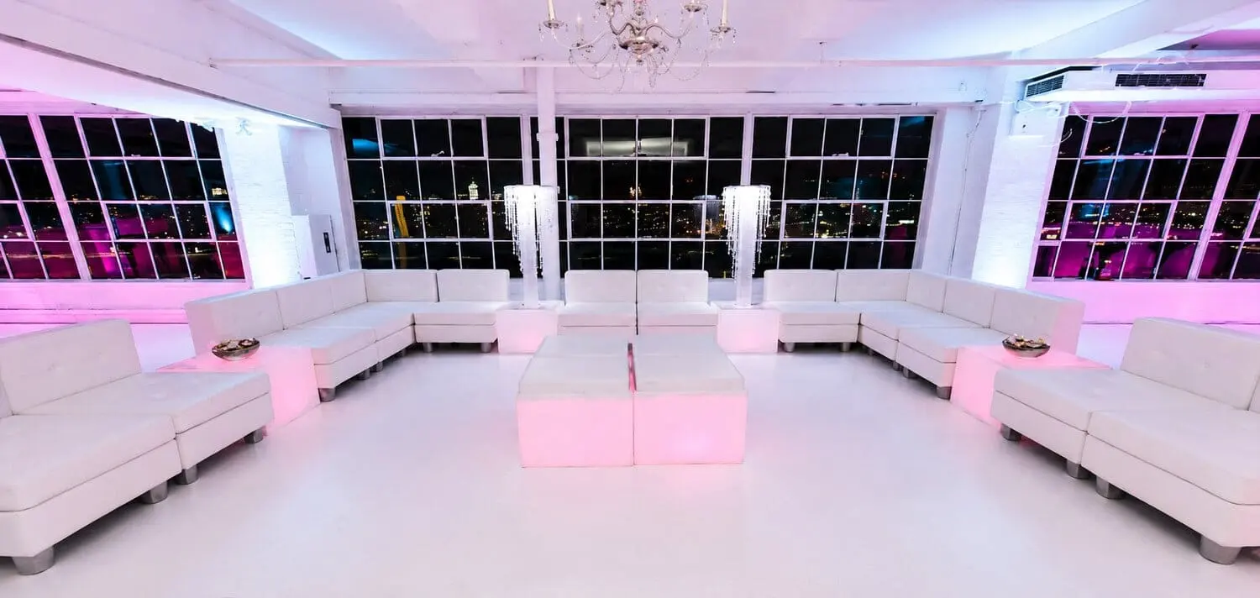
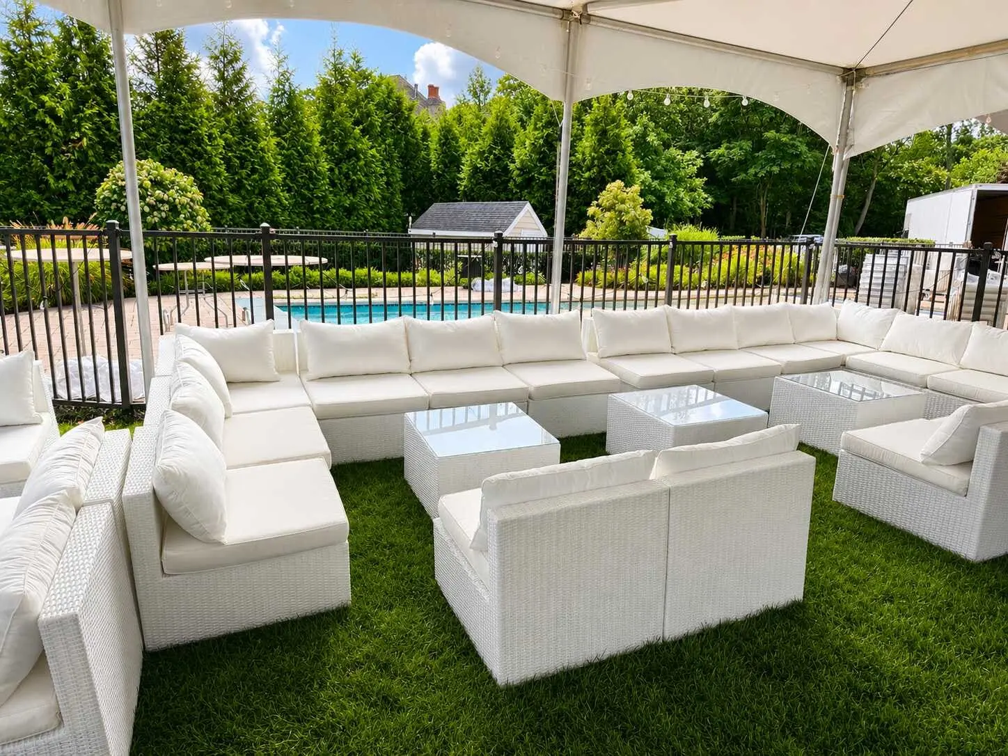
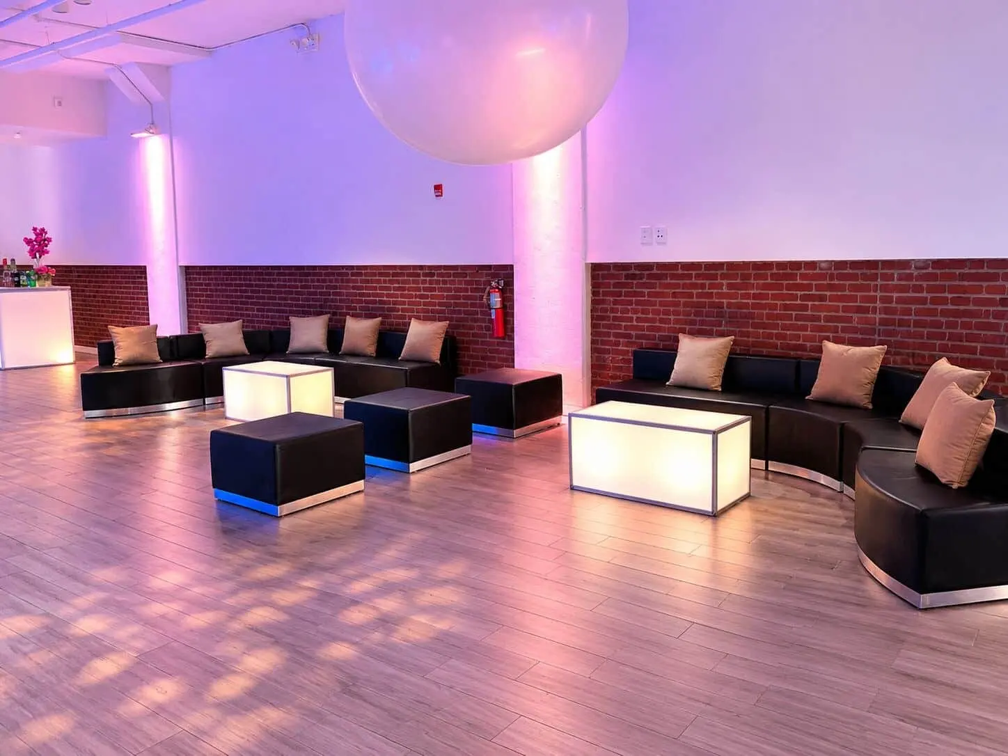
Modular sectionals let you shape a lounge around the space. The Park Avenue sectional in black is low and armless, and it bends into long curves that can wrap a dance floor or follow a wall. The Times Square sectional in white has tufted backs and square cushions, and its modules run straight or turn corners to frame a VIP area.
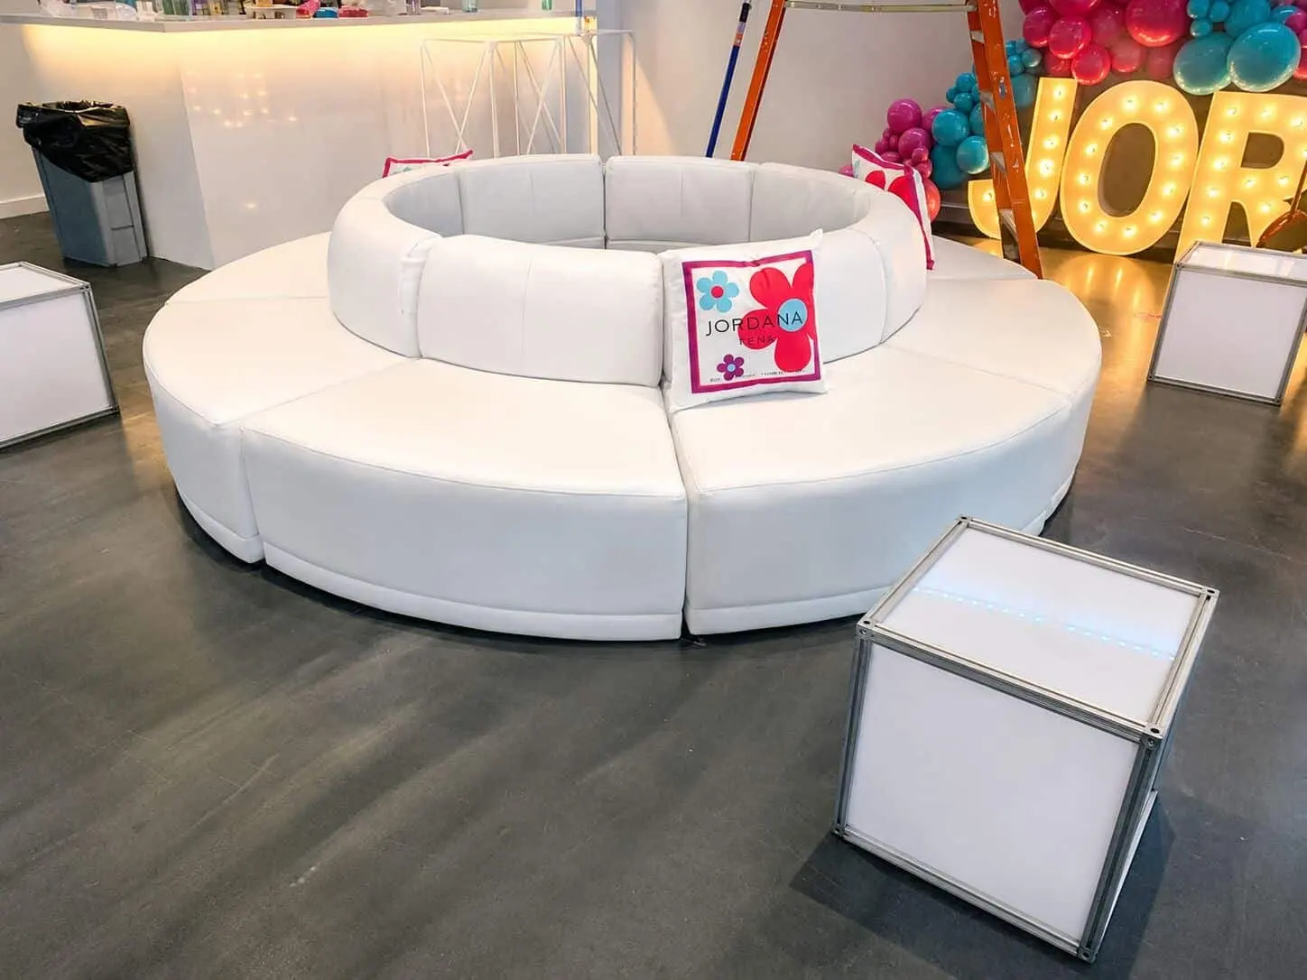
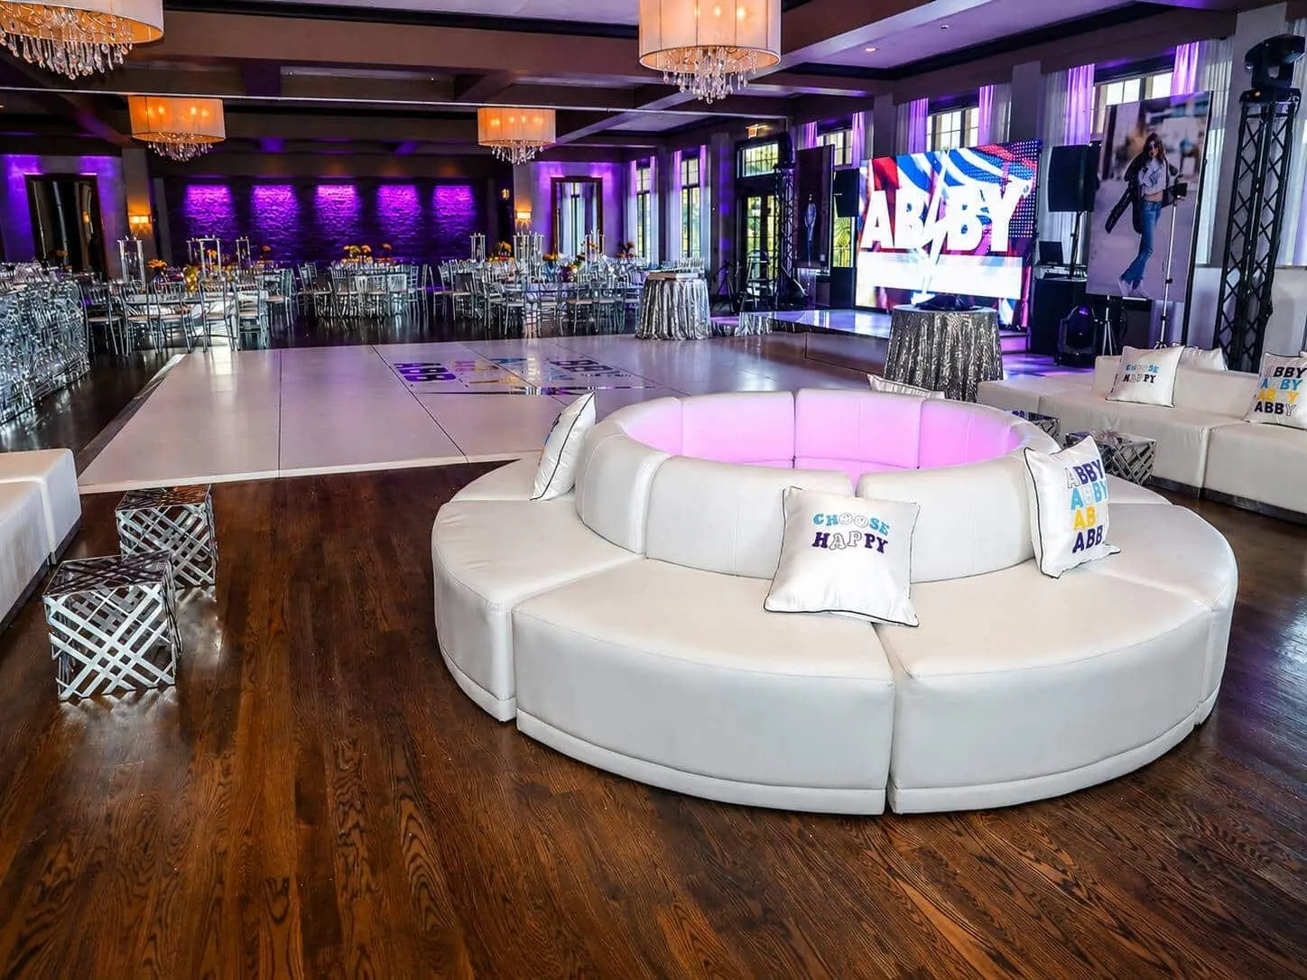
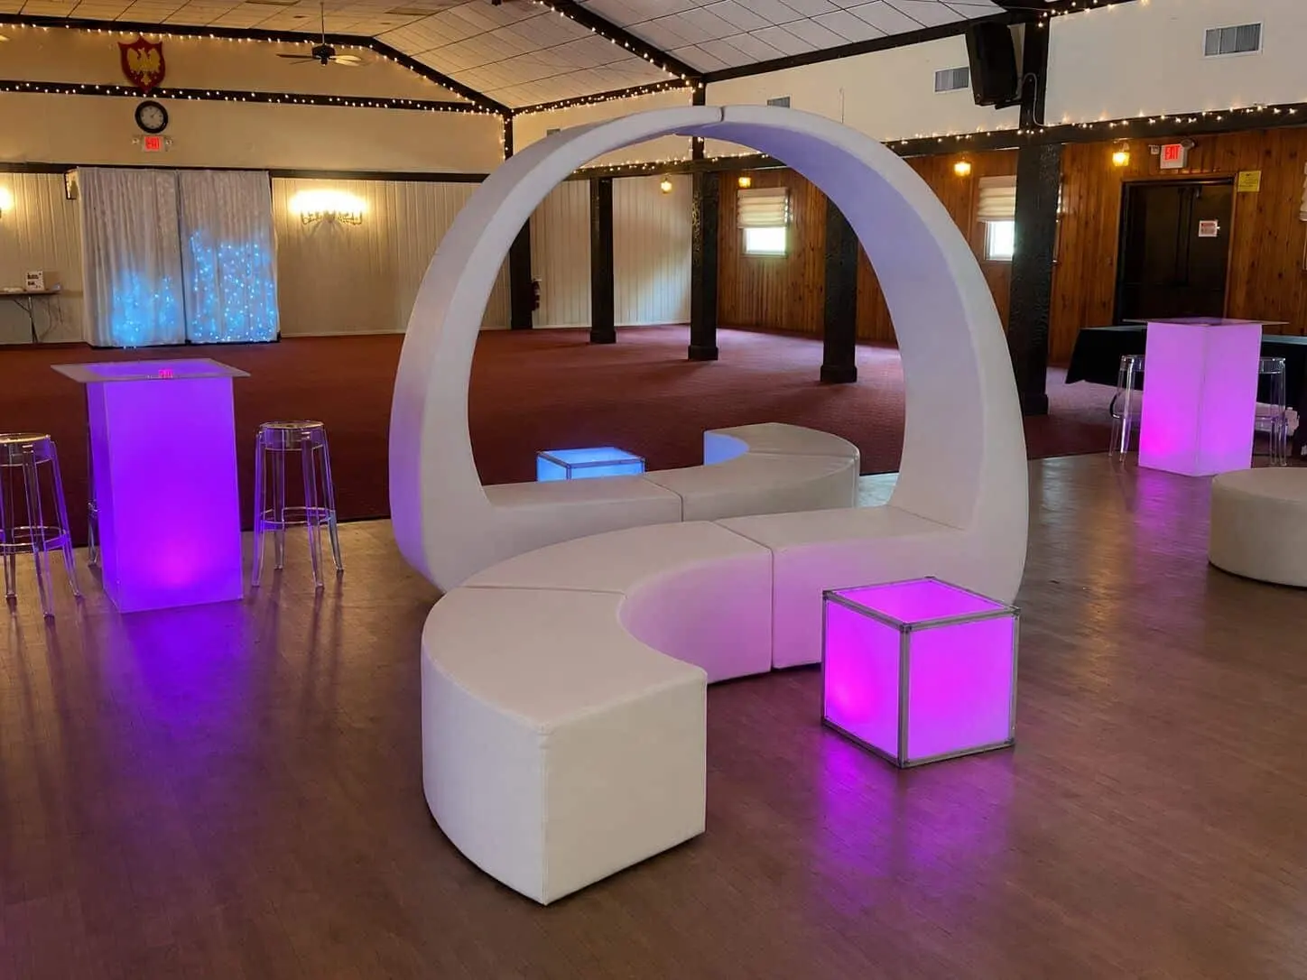
For the middle of a room, a piece that faces outward works well. The Columbus Circle sectional is a full ring of curved white seating that becomes a natural gathering point. The Valencia arched lounge curves into S-shapes and circles under tall hooded arches, so it reads as a destination as well as seating.
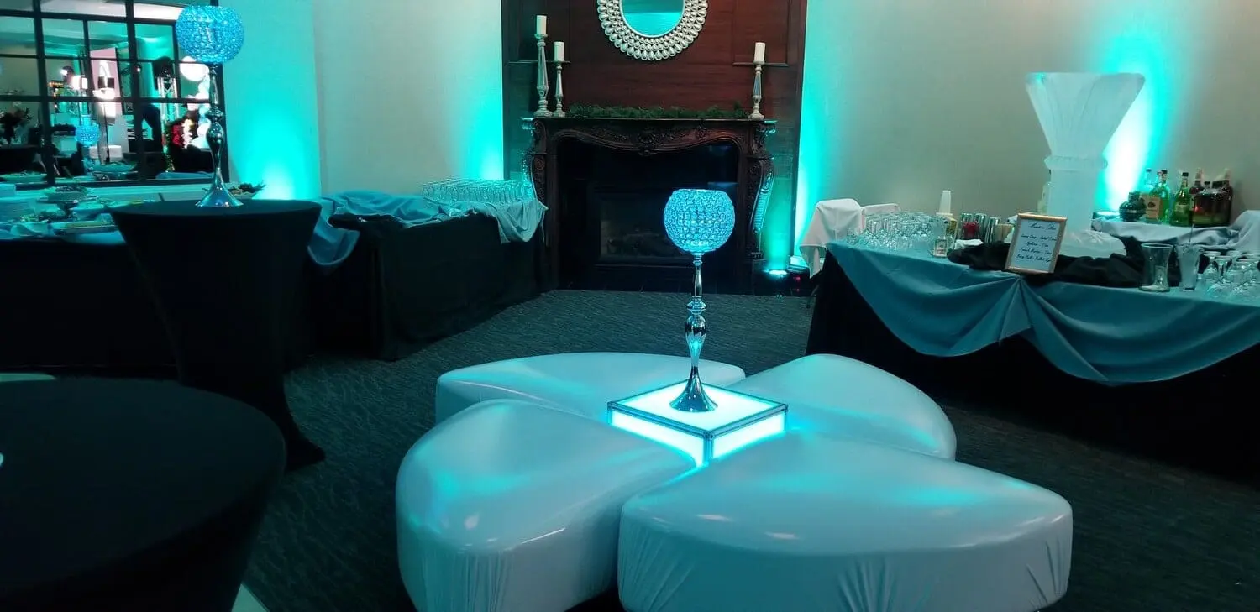
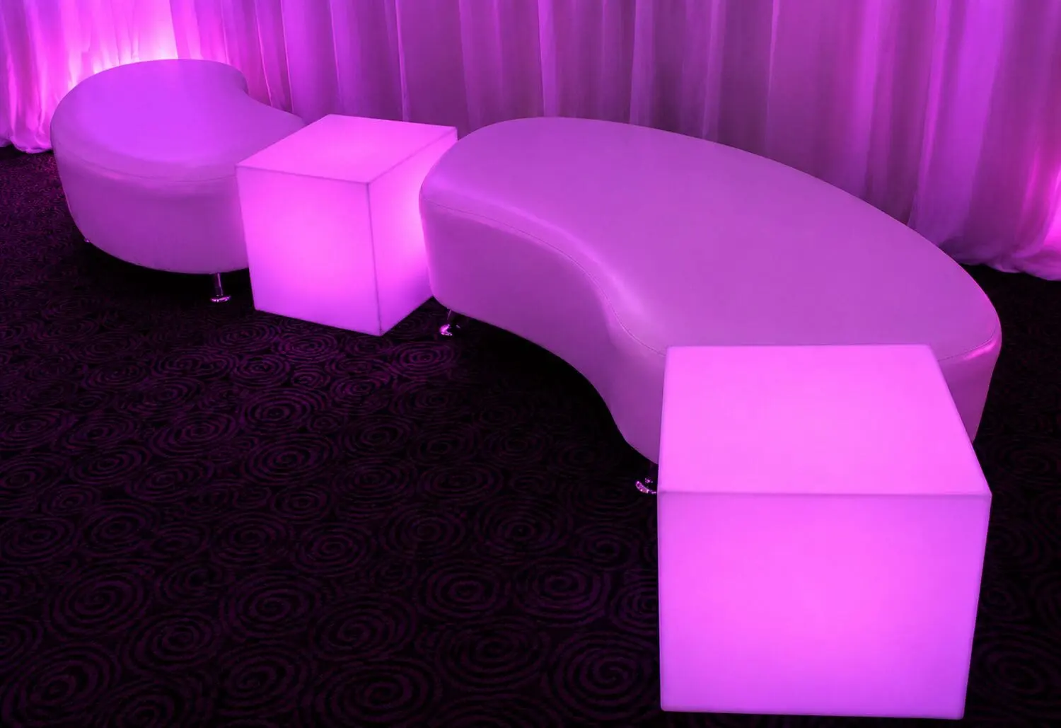
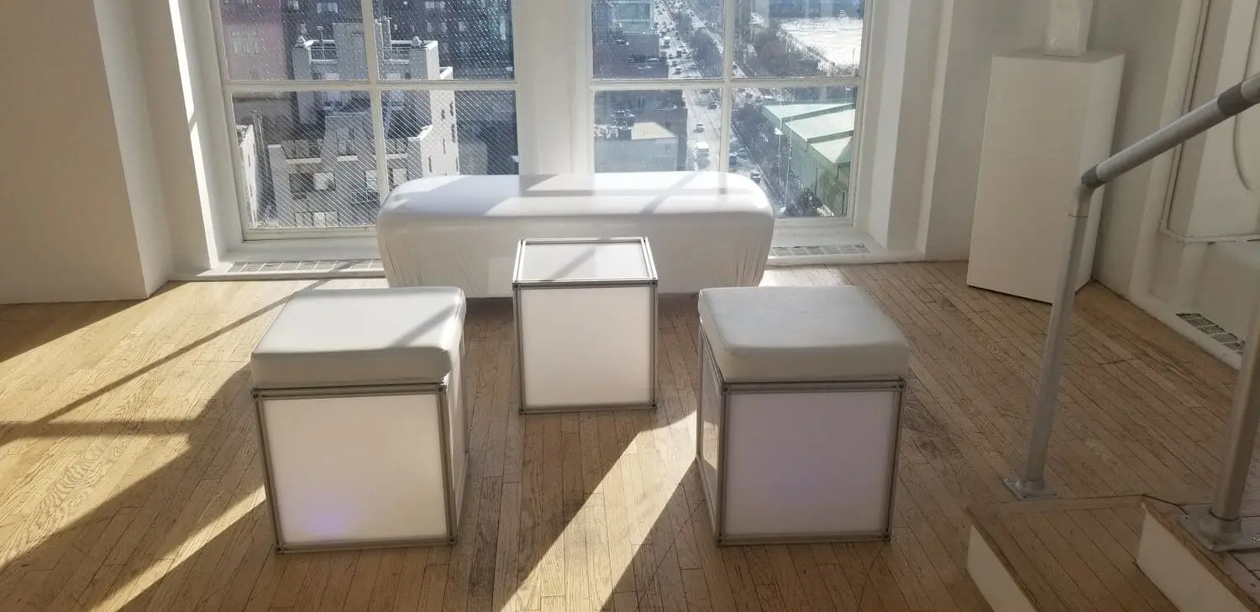
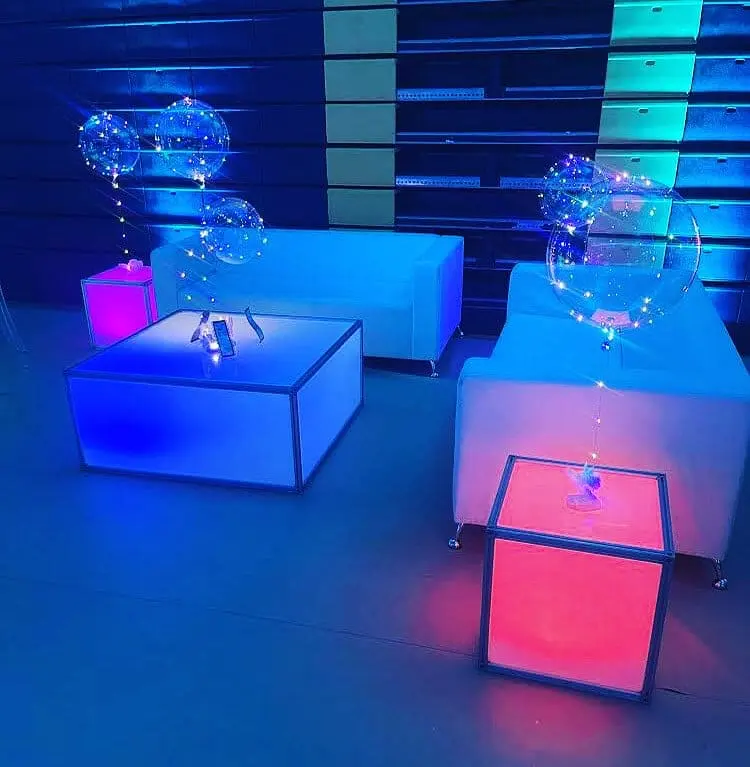
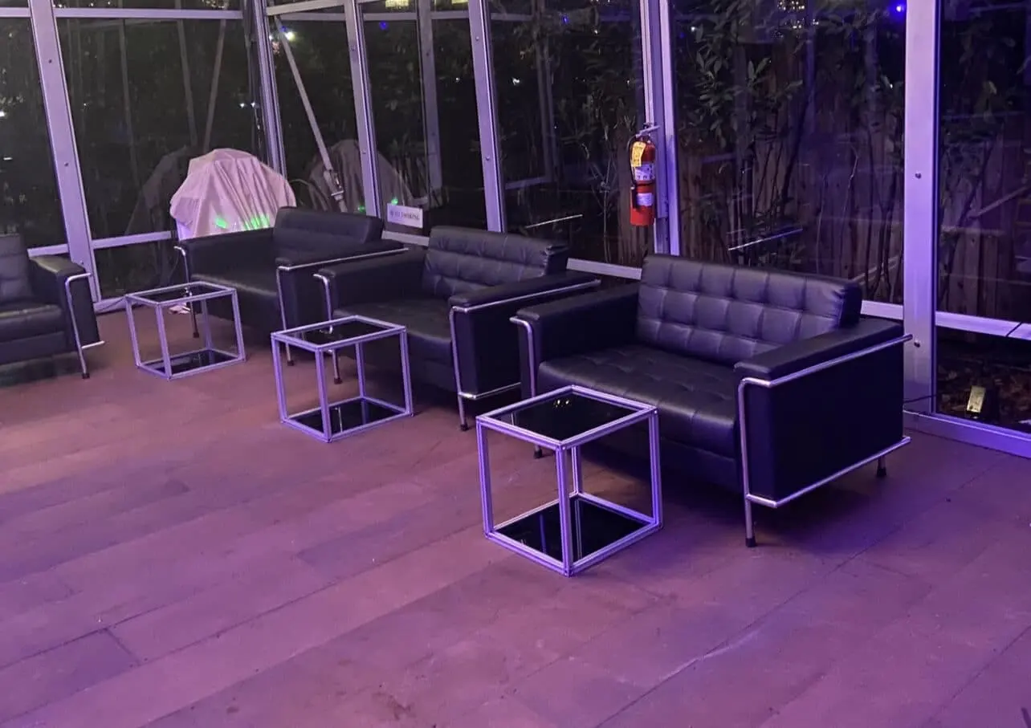
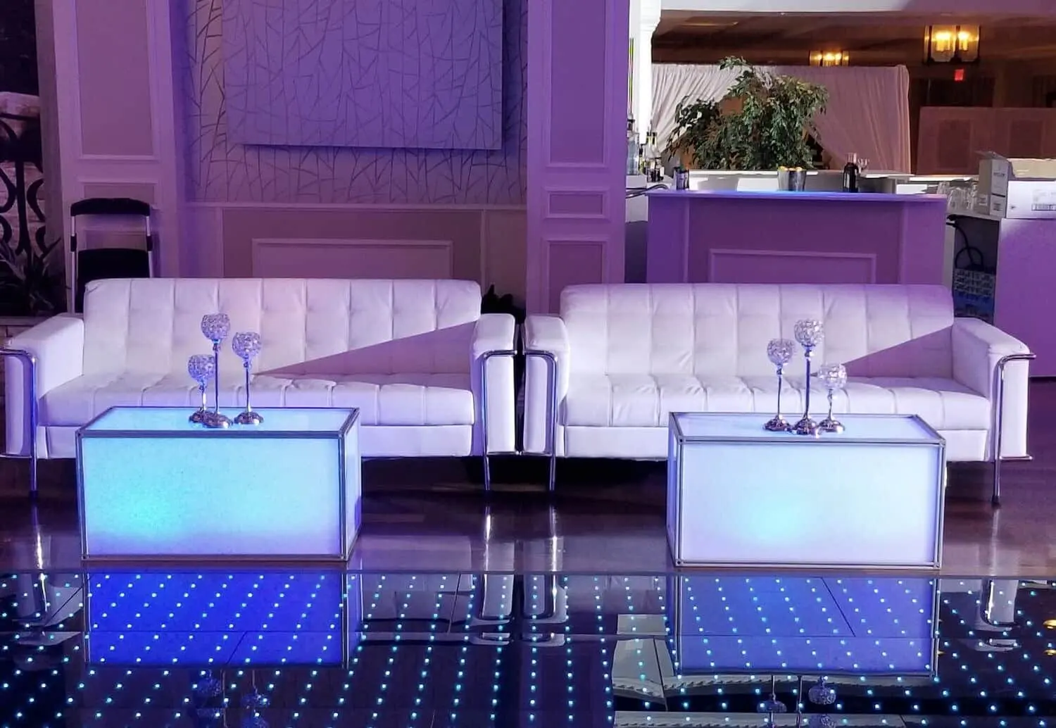
Ottomans and cubes fill gaps and add flexible seats without adding bulk. The Soho ottomans come in petal and serpentine shapes that cluster or flow, and the Element cubes work as extra seats or small side tables with a base that can glow in color.
Do not forget the tables
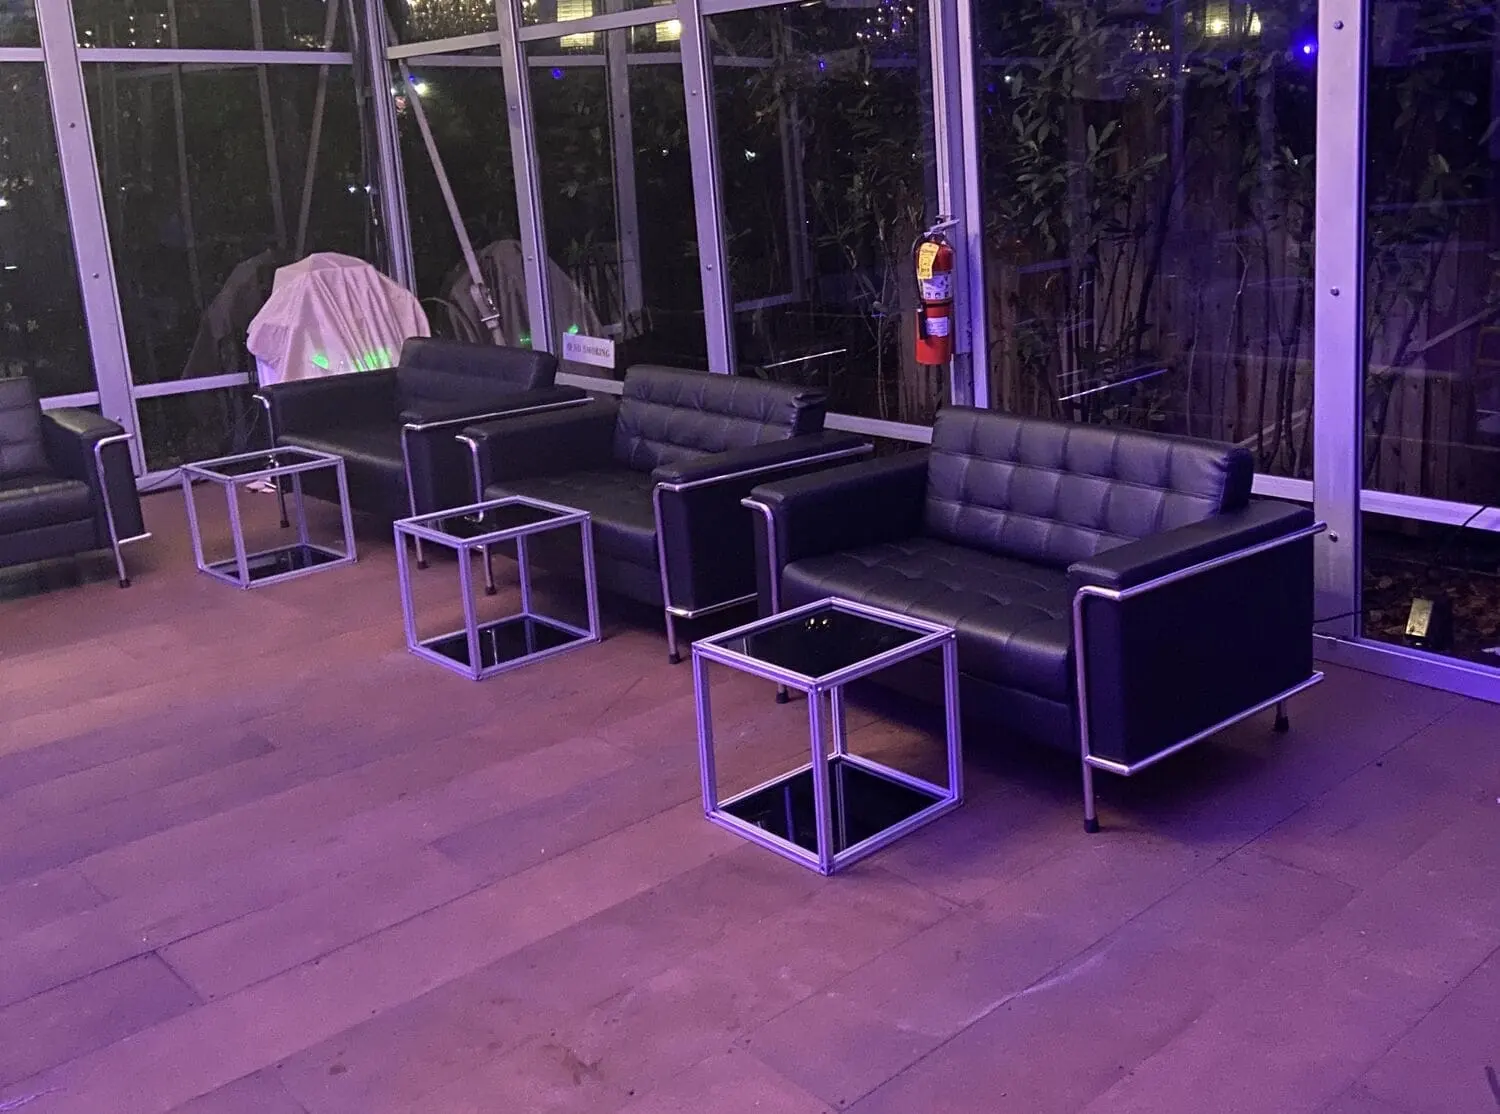
Every lounge grouping needs a surface for drinks and small plates. A coffee table in the middle and a cube or two at the ends is usually enough. The Element coffee tables have slim aluminum frames with glass or frosted panels, and some versions light up from within. Browse more options in tables.
Check the room before you commit
Walk the space, or look at a floor plan, and mark the dead space, the bar locations and the dance floor. That map tells you where lounges go. Then count roughly how many seats each spot can hold and see how close you get to your 50 to 60 percent target. If you are short, add ottomans and cubes before adding another sofa.
Sizes and configuration options are available on request, and you are welcome to visit our Farmingdale location to see pieces in person.
Build your quote
Browse the full lounge seating collection and use Add to quote on any piece you like. When you are ready, send your list from the quote page with your date, venue area and guest count. We reply with availability and pricing. We deliver, set up and collect everything after the event across NYC, Long Island including the Hamptons, Westchester and the Hudson Valley, New Jersey and Connecticut.