

Planning guide
What Size Dance Floor Do You Need?
A dance floor that is too big looks empty, and one that is too small spills into the tables. A little math gets you close.
Updated
The basic math
Planners size dance floors with two common rules of thumb.
- Not everyone dances at once. At a wedding, plan for about a third to half of your guests on the floor at the same time. At a Bar or Bat Mitzvah or a Sweet 16, the share is often higher, because the party is built around the music.
- Each dancer needs room. A common working figure is roughly 4.5 square feet per dancer.
Multiply the two. For a wedding of 150 guests, 40 percent dancing is 60 people. At 4.5 square feet each, that is about 270 square feet of floor. Use the calculator above to try your own guest count and crowd.
Adjust for your crowd
The math is a starting point. Push the number up or down based on what you know about your guests.
- Go bigger for a young crowd, a live band, a party that is mostly dancing, or a mitzvah or Sweet 16 where kids and teens stay on the floor all night.
- Go smaller for an older crowd, a cocktail-style event, or a wedding where many guests prefer to sit and talk.
- Think about peak moments. The hora, a group line dance or a big DJ drop can pull far more people onto the floor than usual. A floor sized for the average can feel tight at the peak, and that is often fine. A slightly full floor feels more fun than a half-empty one.
Plan the space around the floor
The floor itself is only part of the footprint. Leave room for:
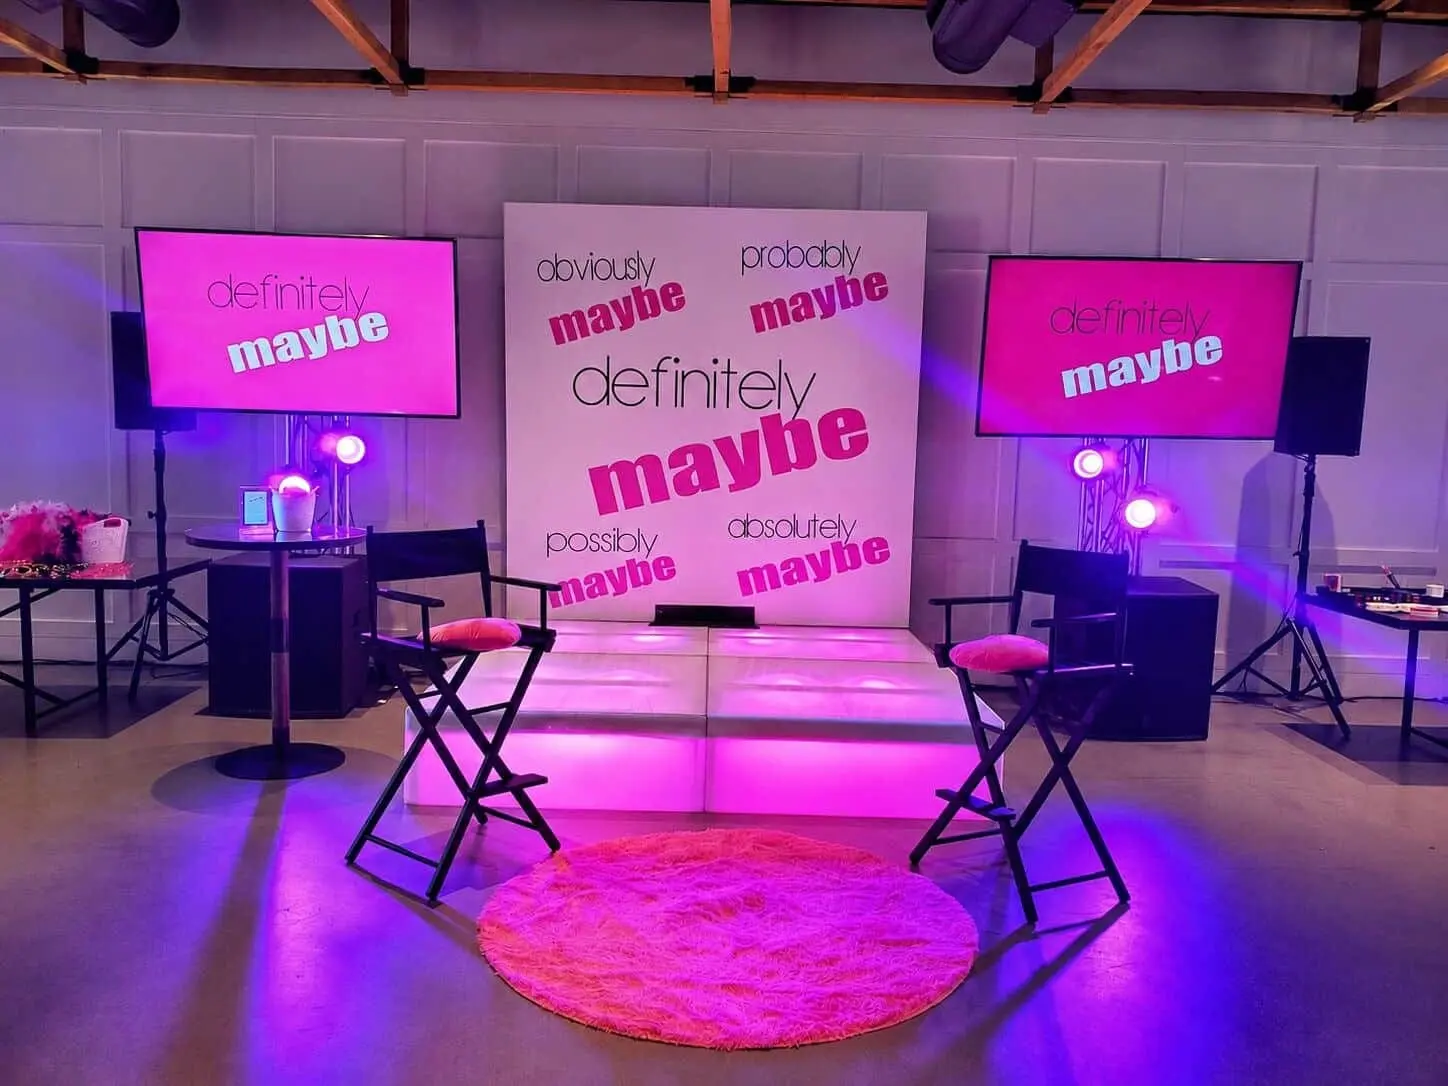
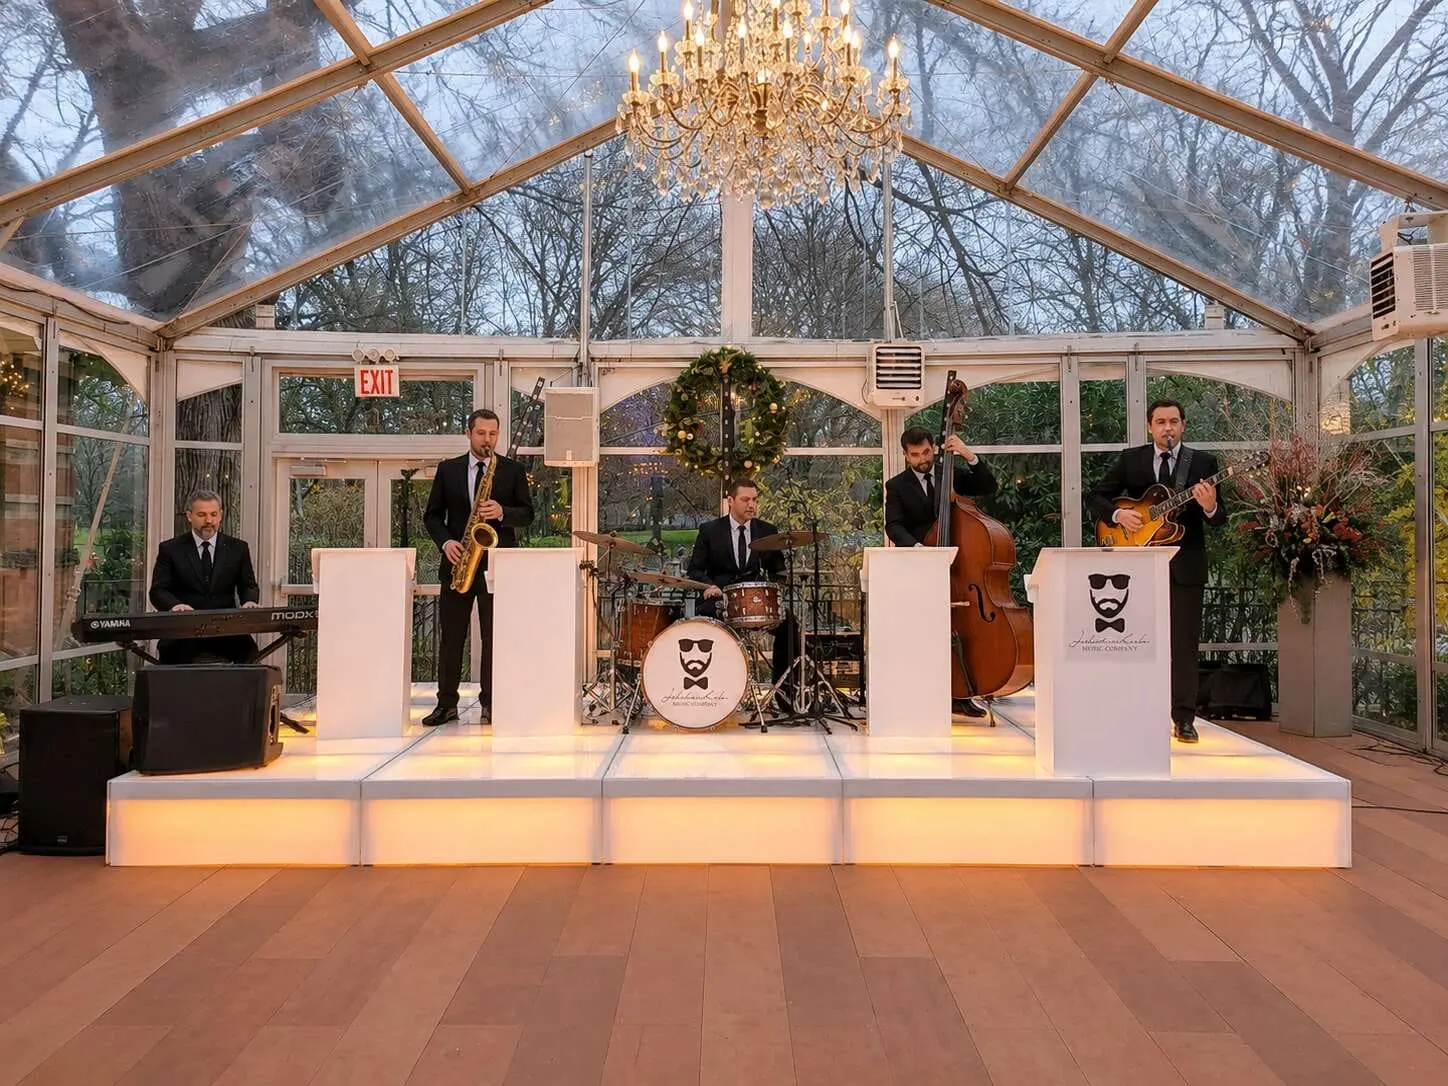
- The DJ or band. A raised DJ stage or band riser usually sits at one edge of the floor.
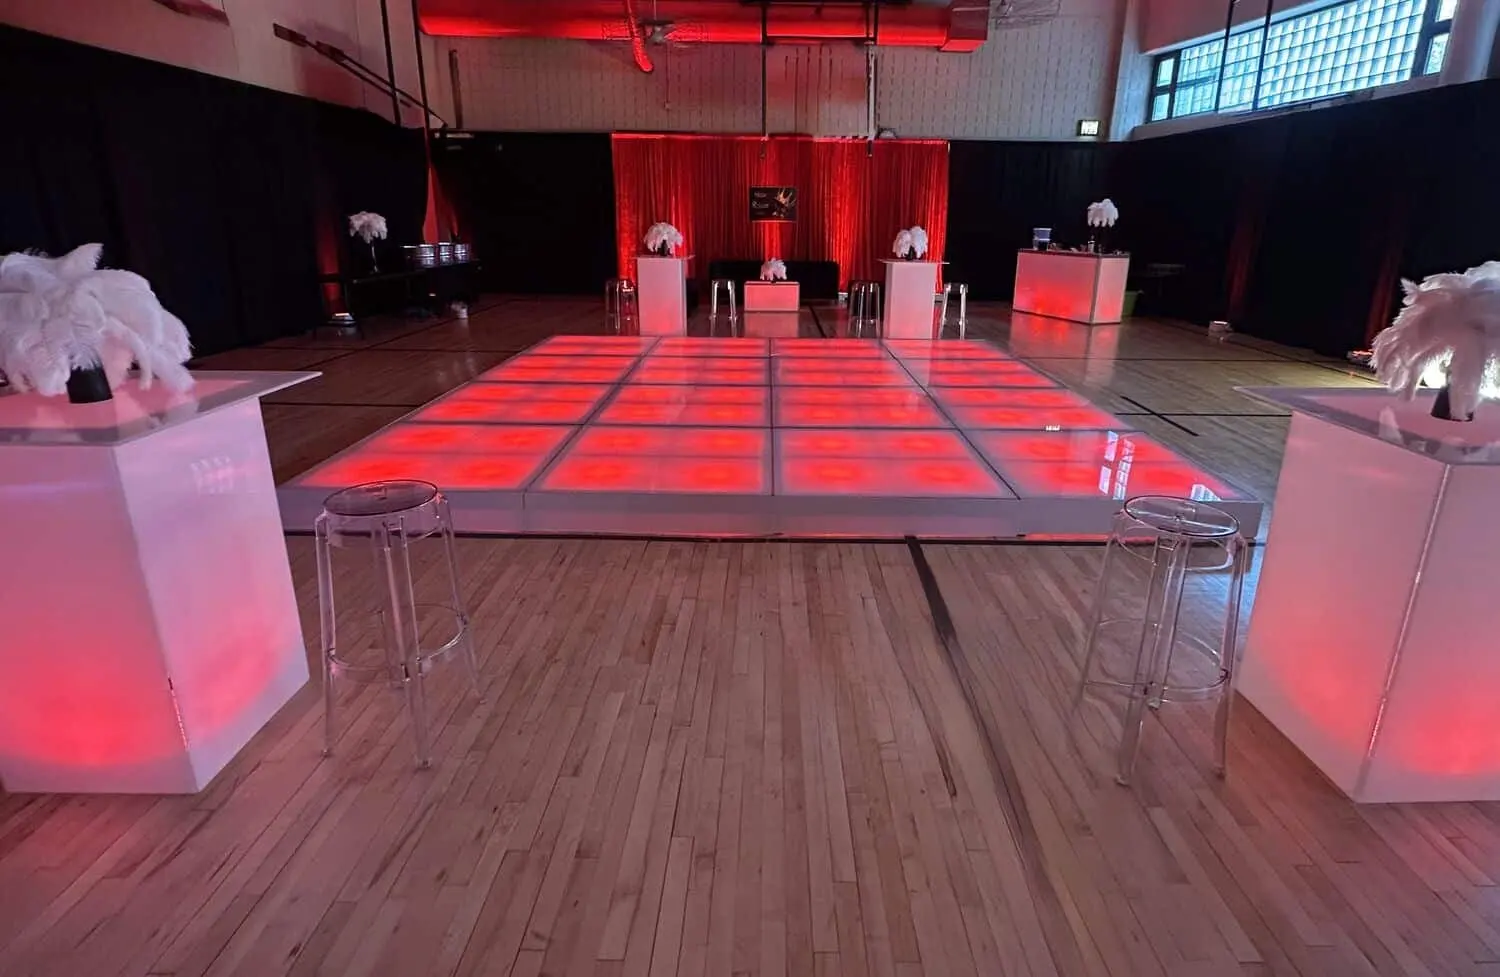
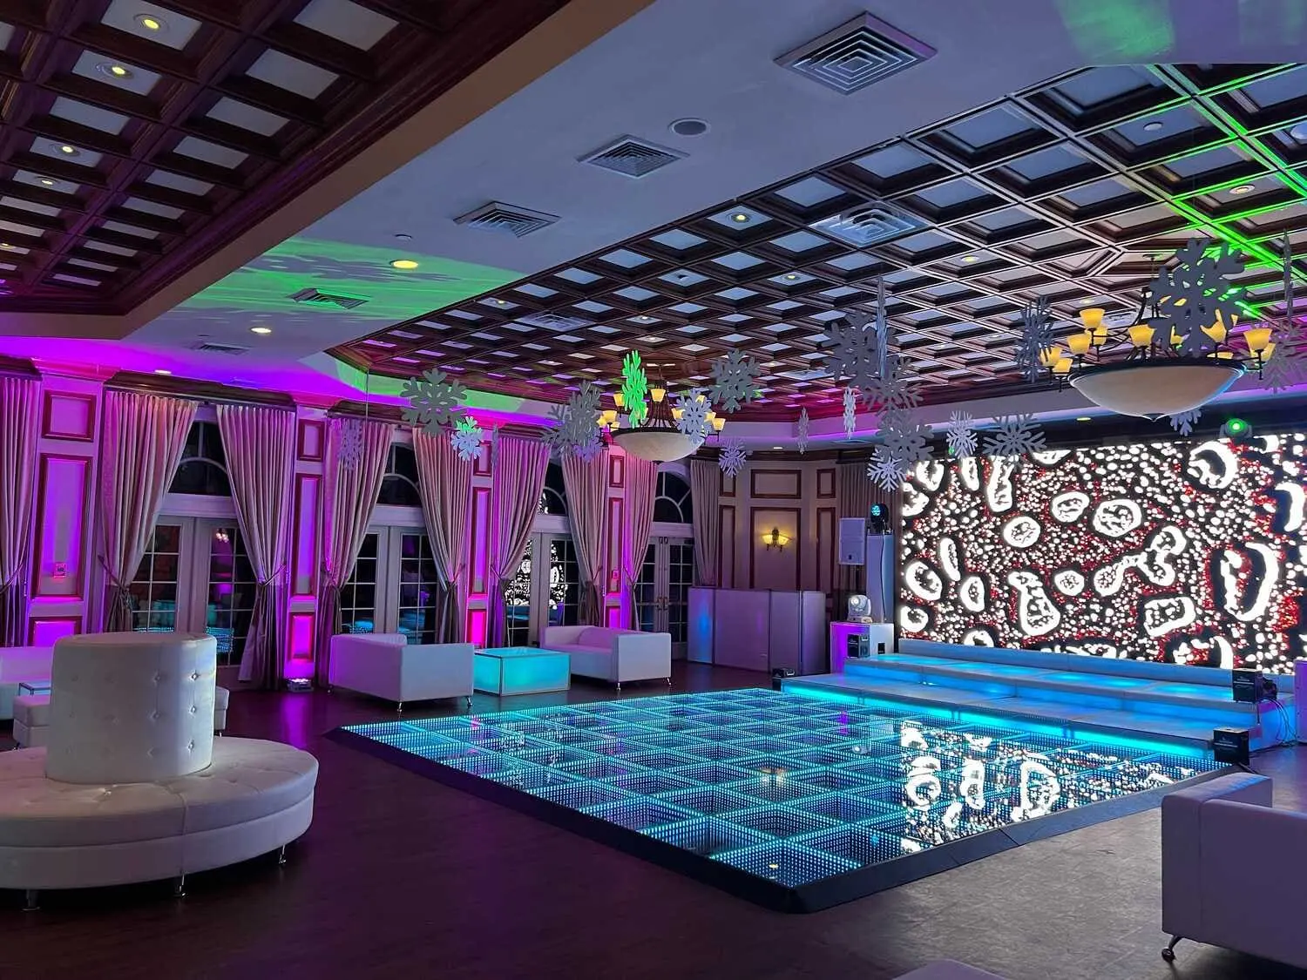
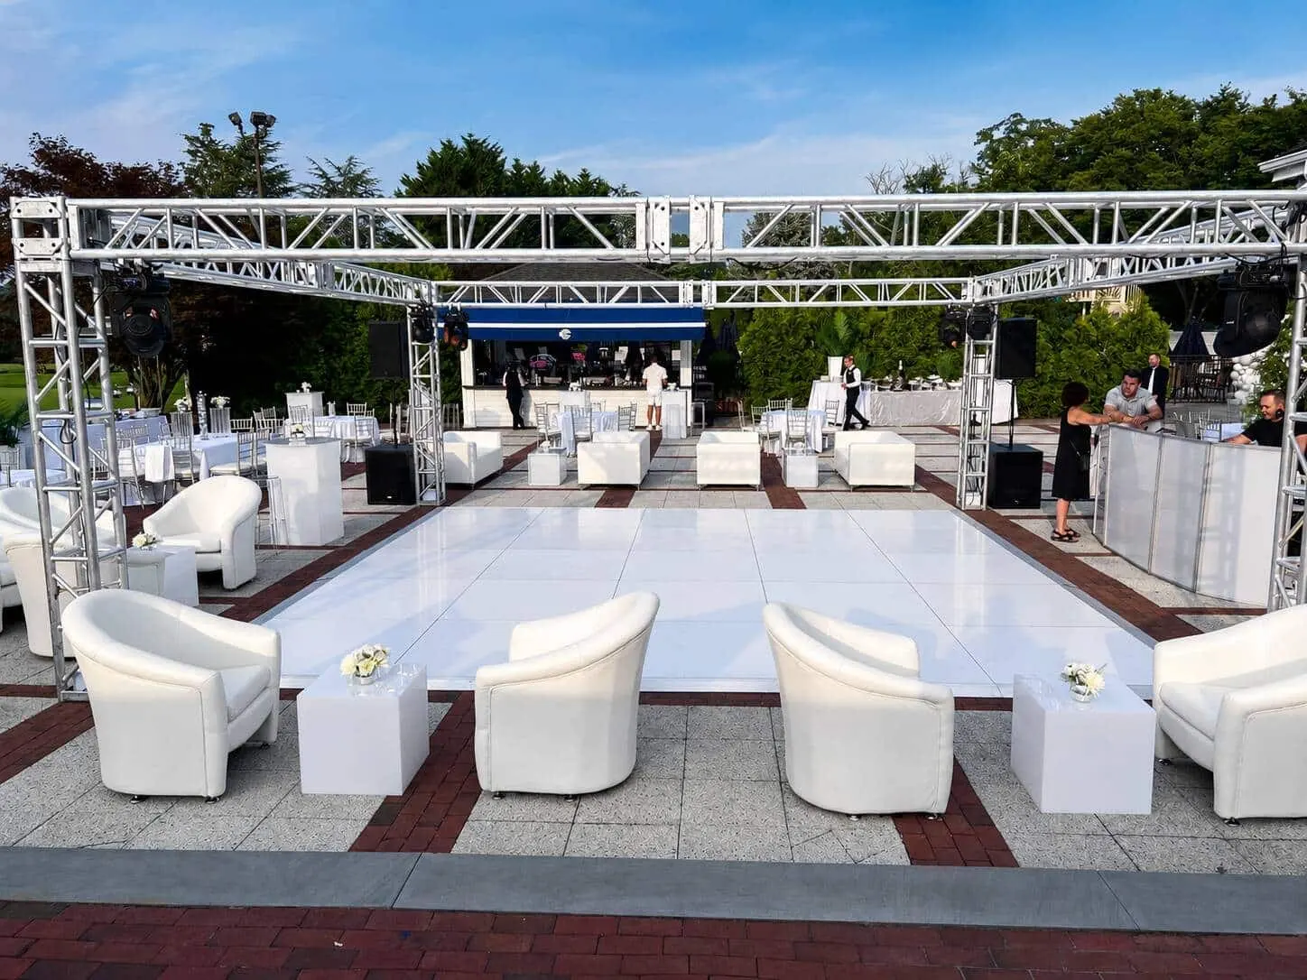
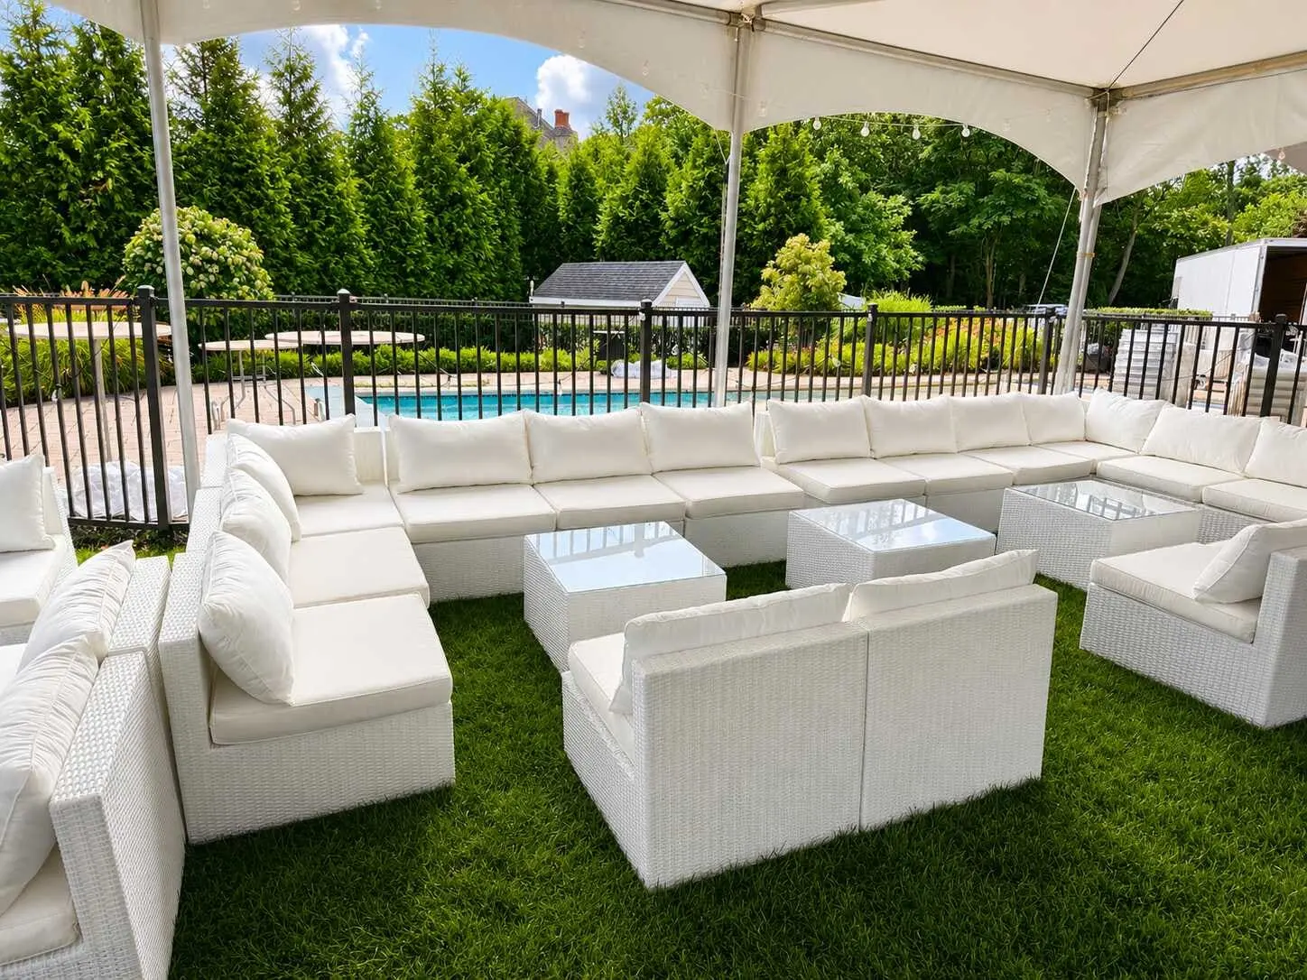
- Lounge seating. We like to place lounges around the dance floor so guests who are resting can still watch.
- Walkways. Servers and guests need clear paths between tables, bars and the floor.
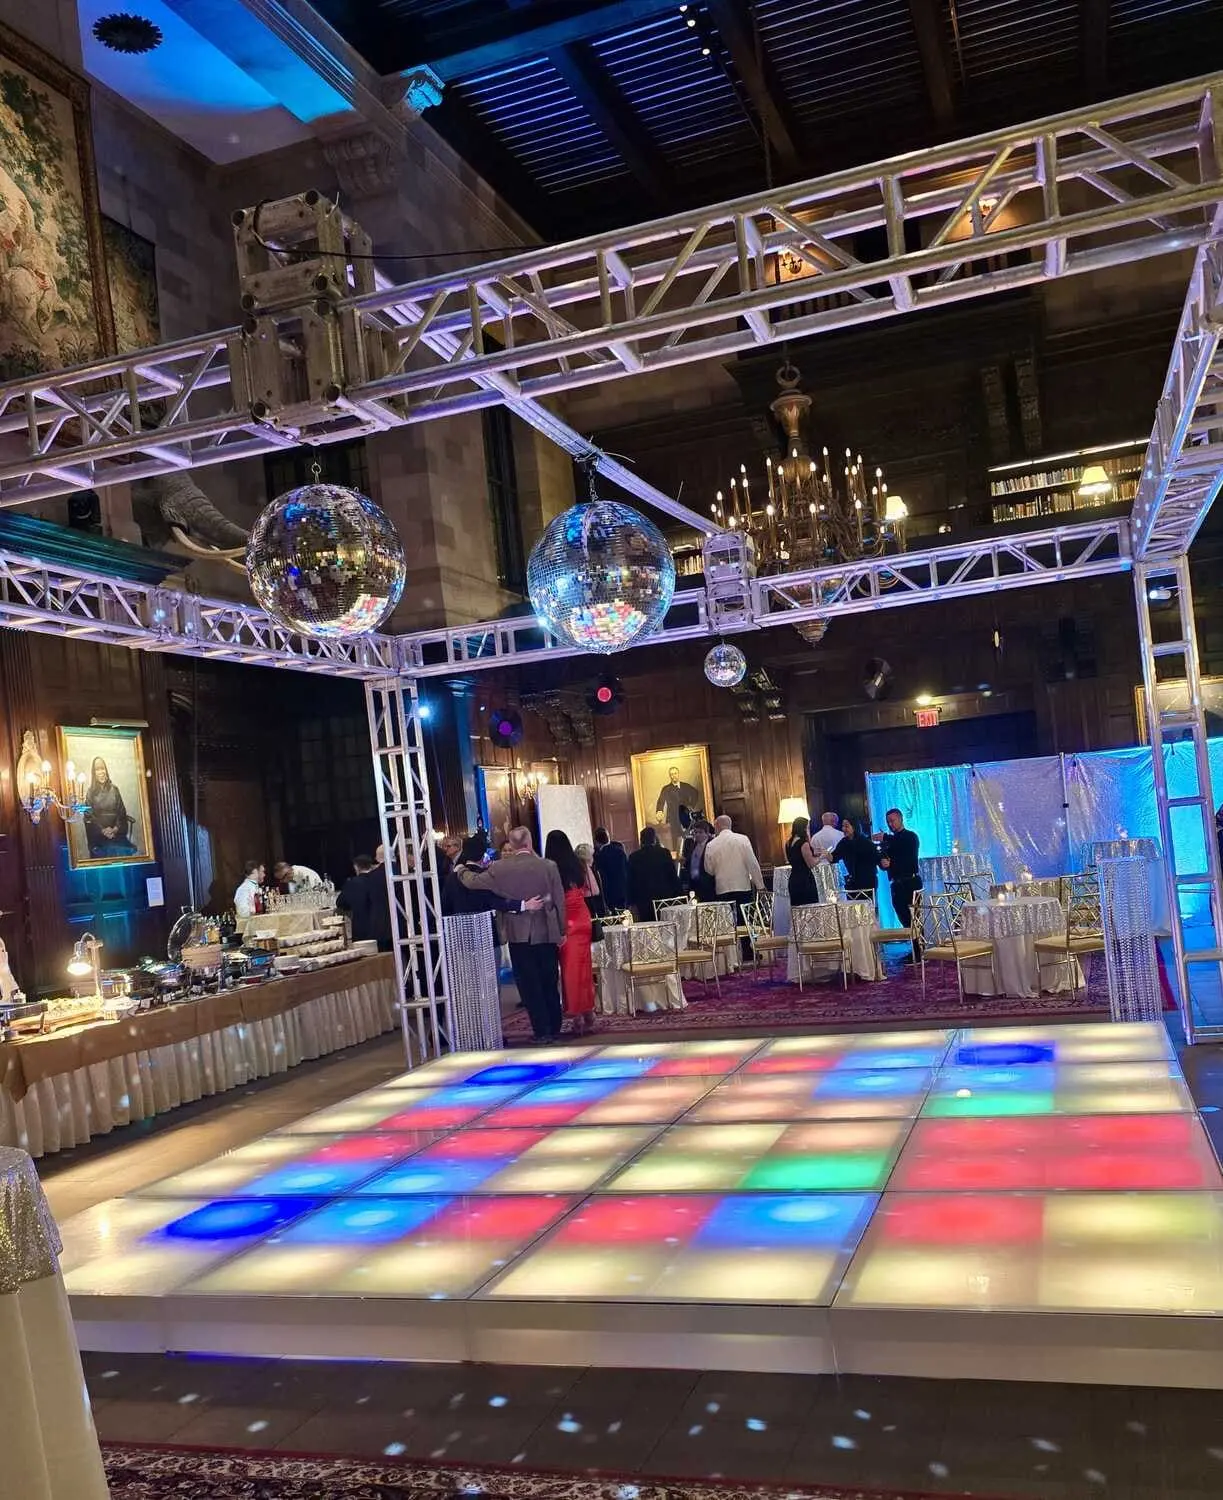
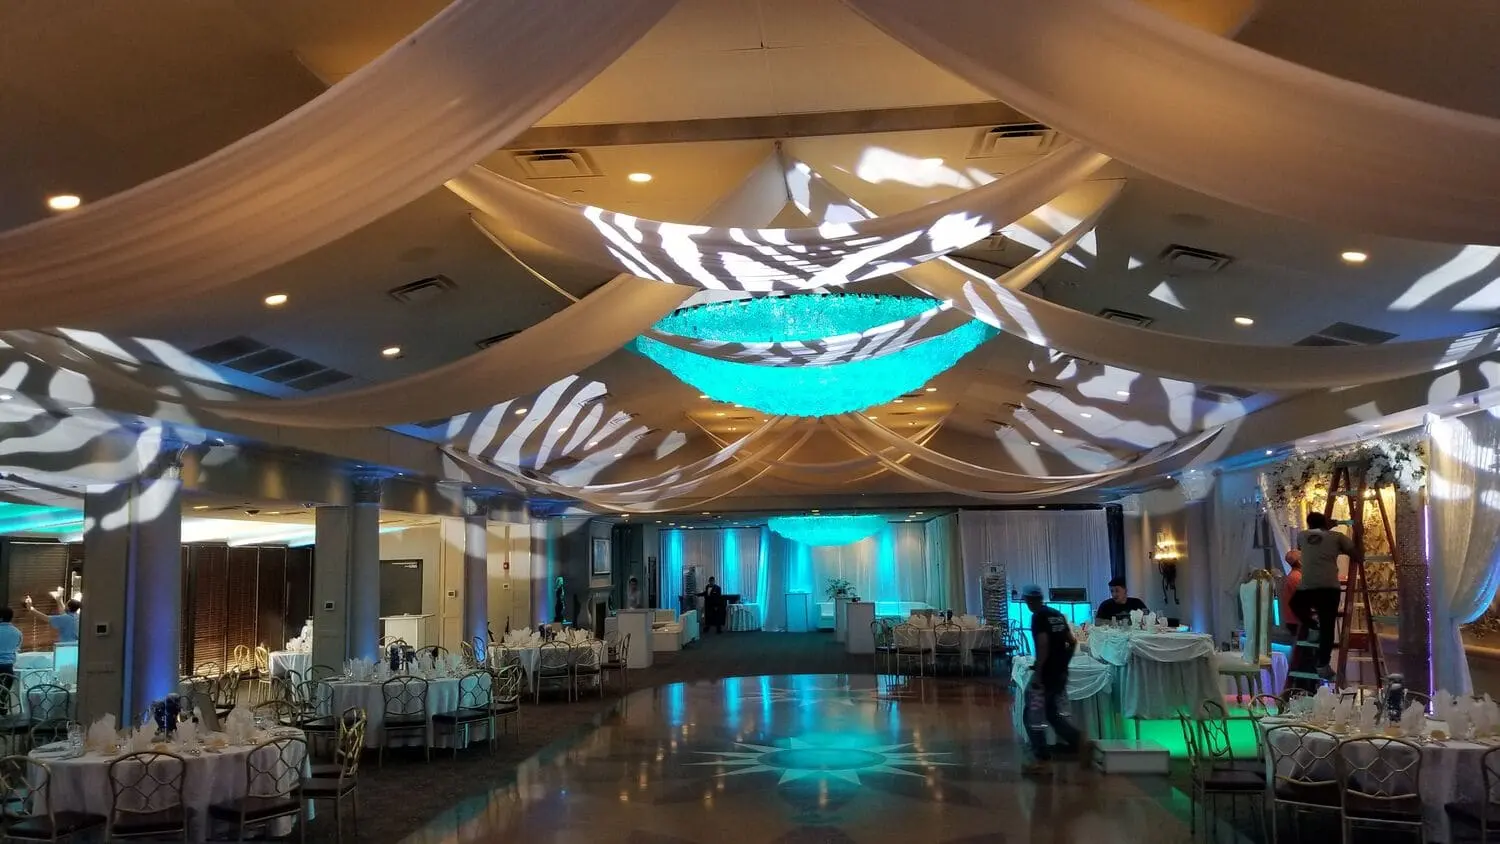
- Lighting. Moving-head lights sweep patterns across the floor and walls, and they work best when the floor is not crowded into a corner.
Choose a surface that fits the venue
Size and style go together. Some venues have a built-in floor that is too small, and a rental floor can extend it or replace it.
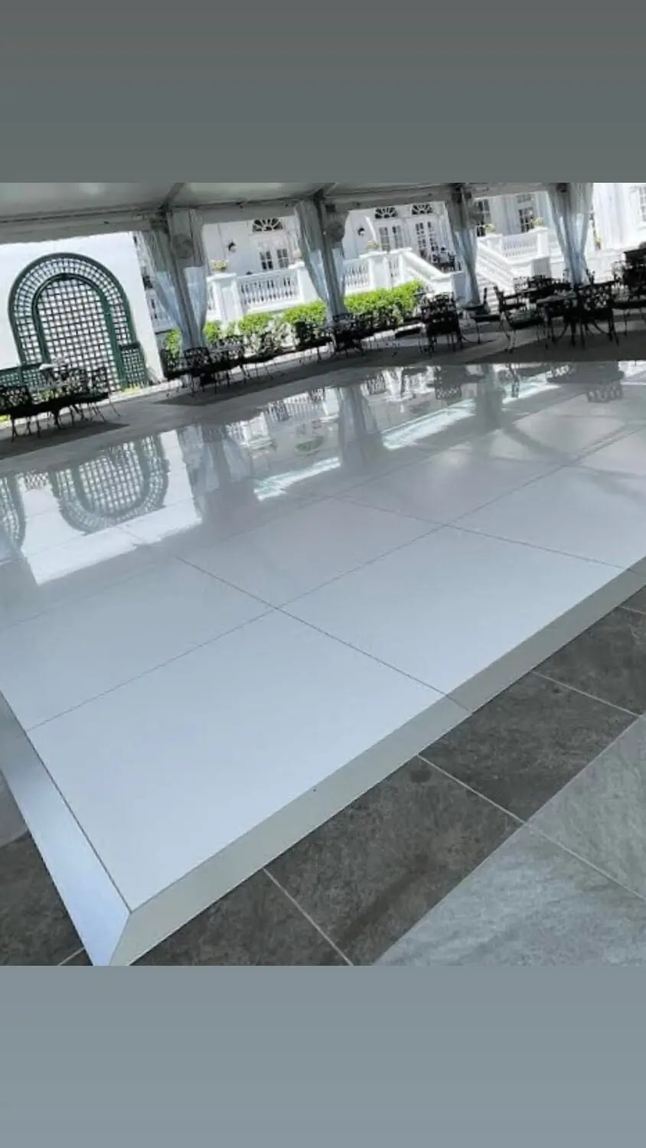
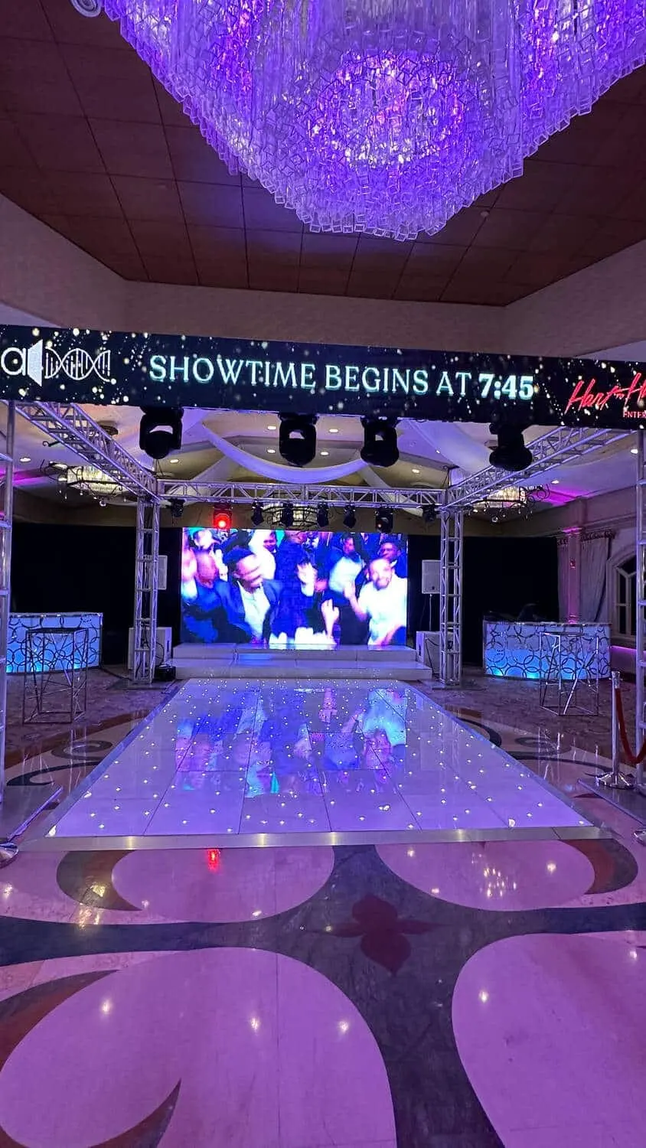
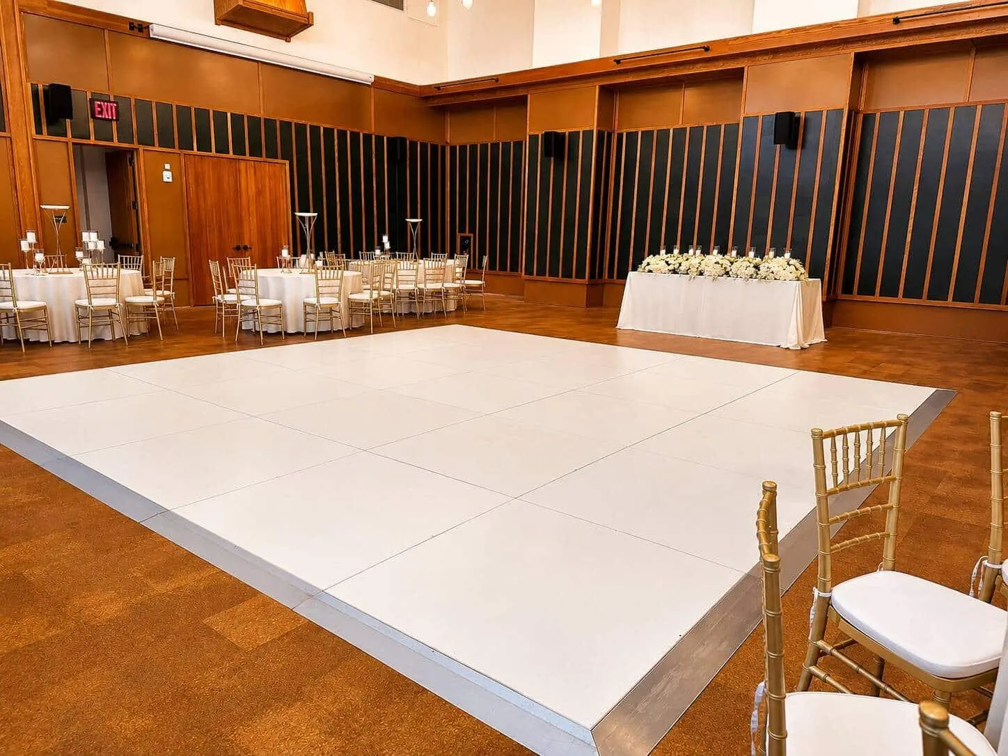
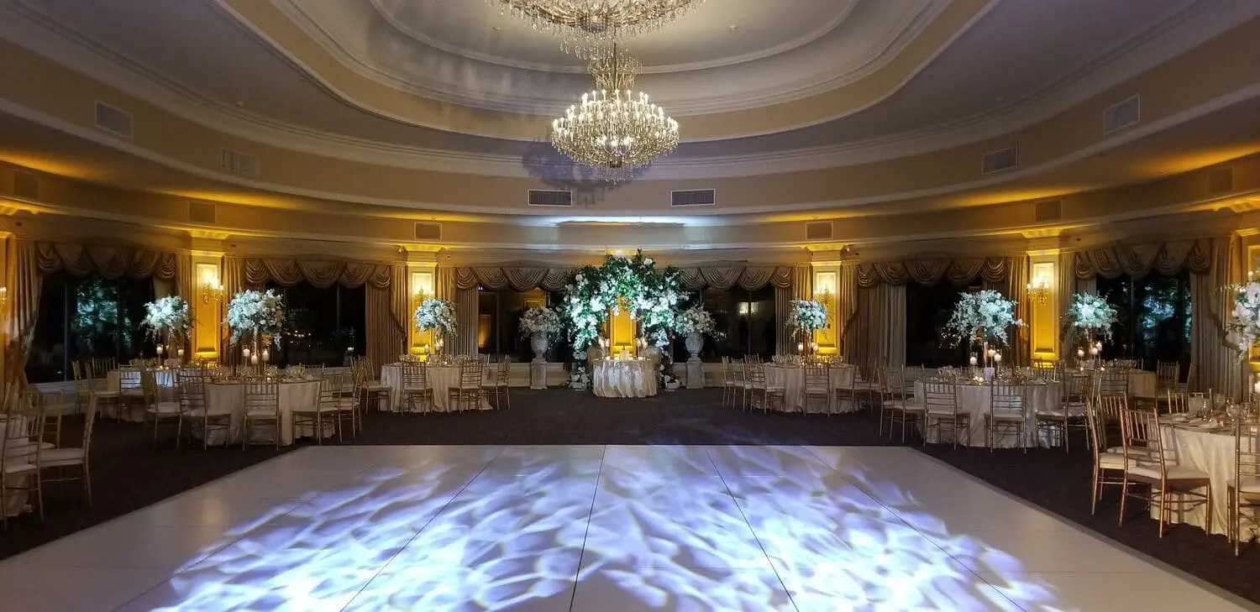
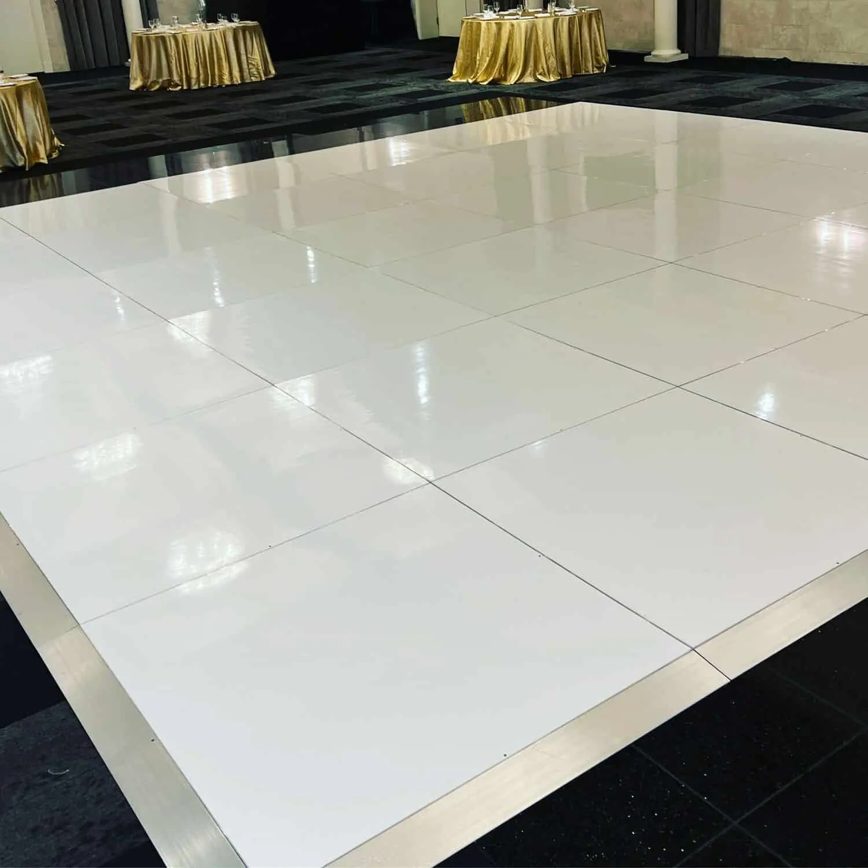
- A white high-gloss floor has a bright, mirror-like finish that reflects chandeliers and lighting.
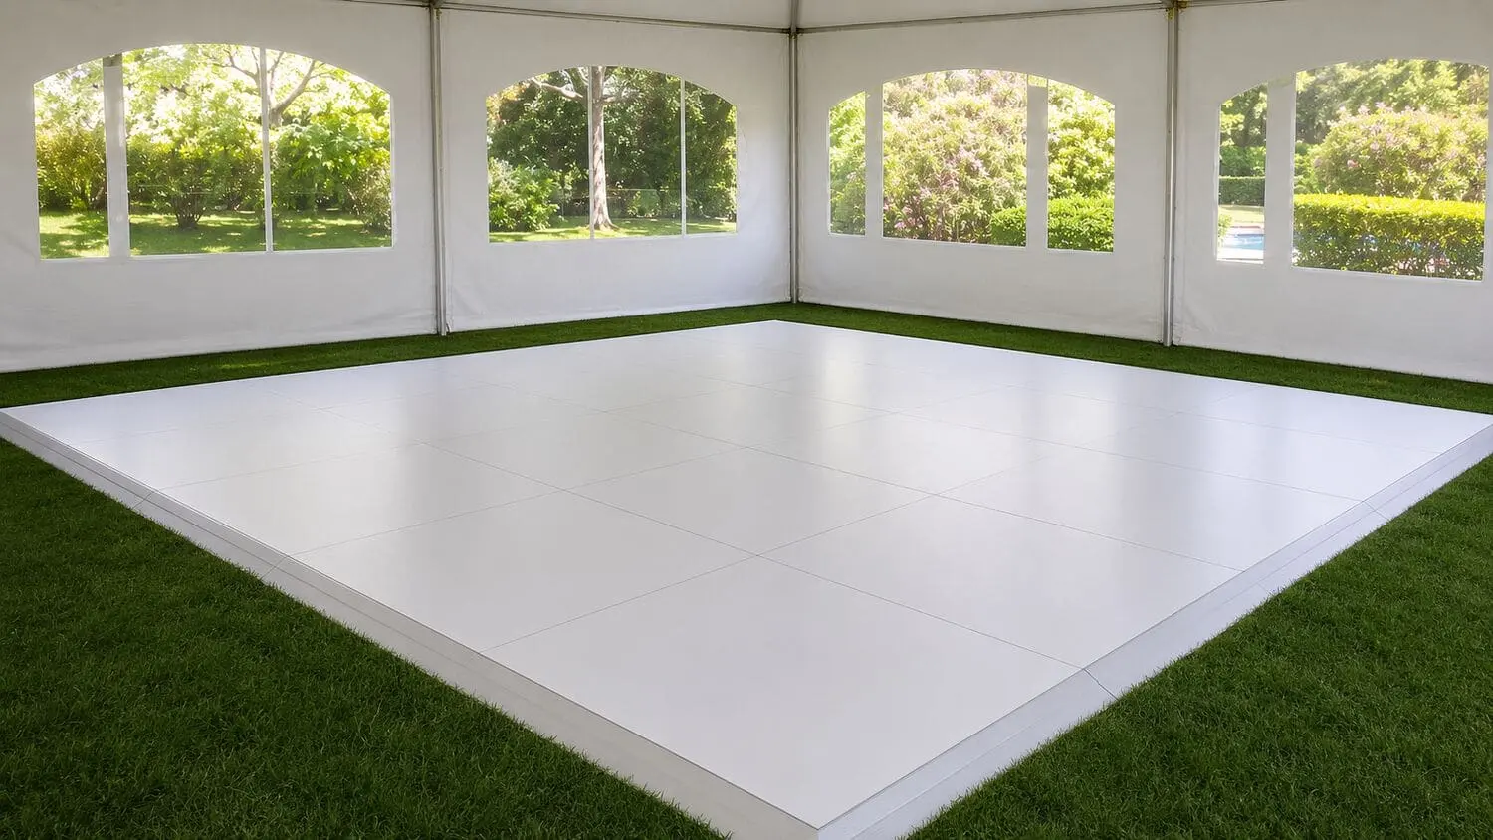
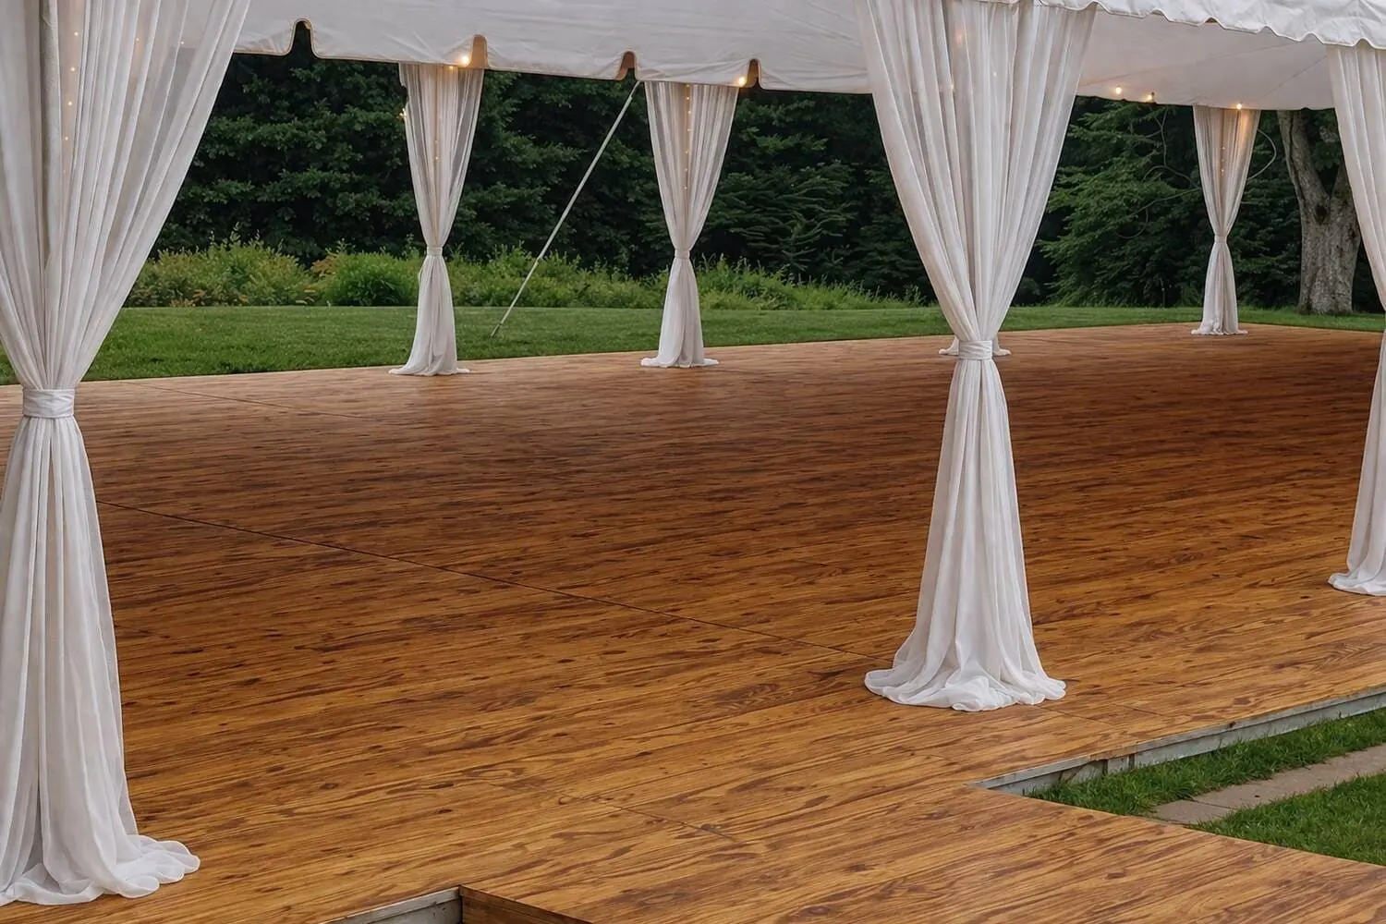
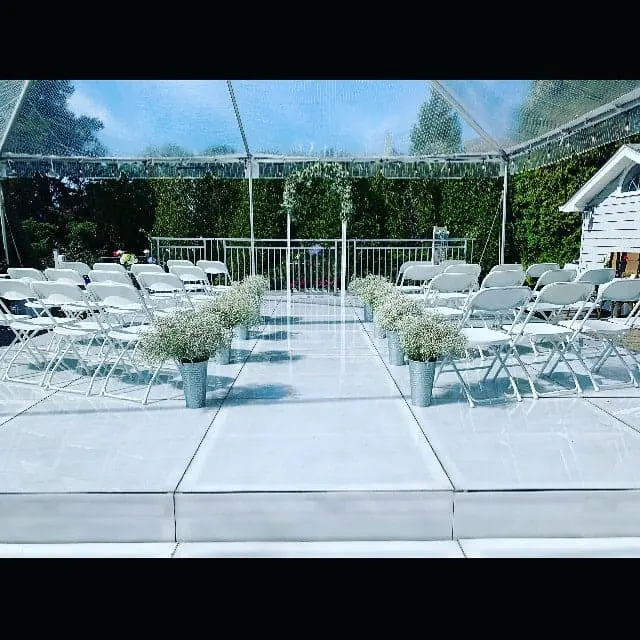
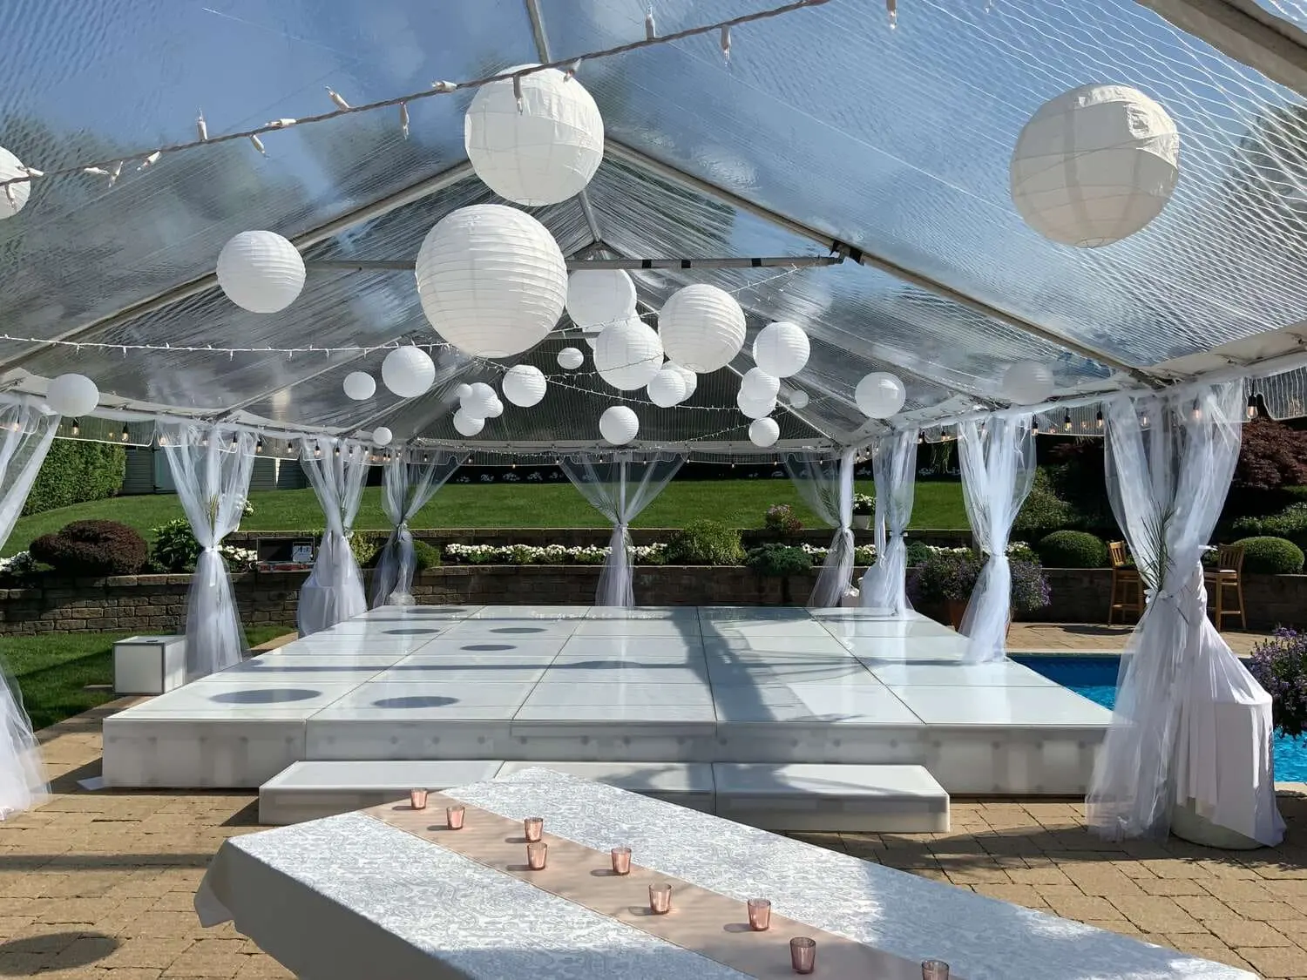
- A white laminate floor has a softer matte sheen and lays on grass under a tent or across a hall’s wood floor.
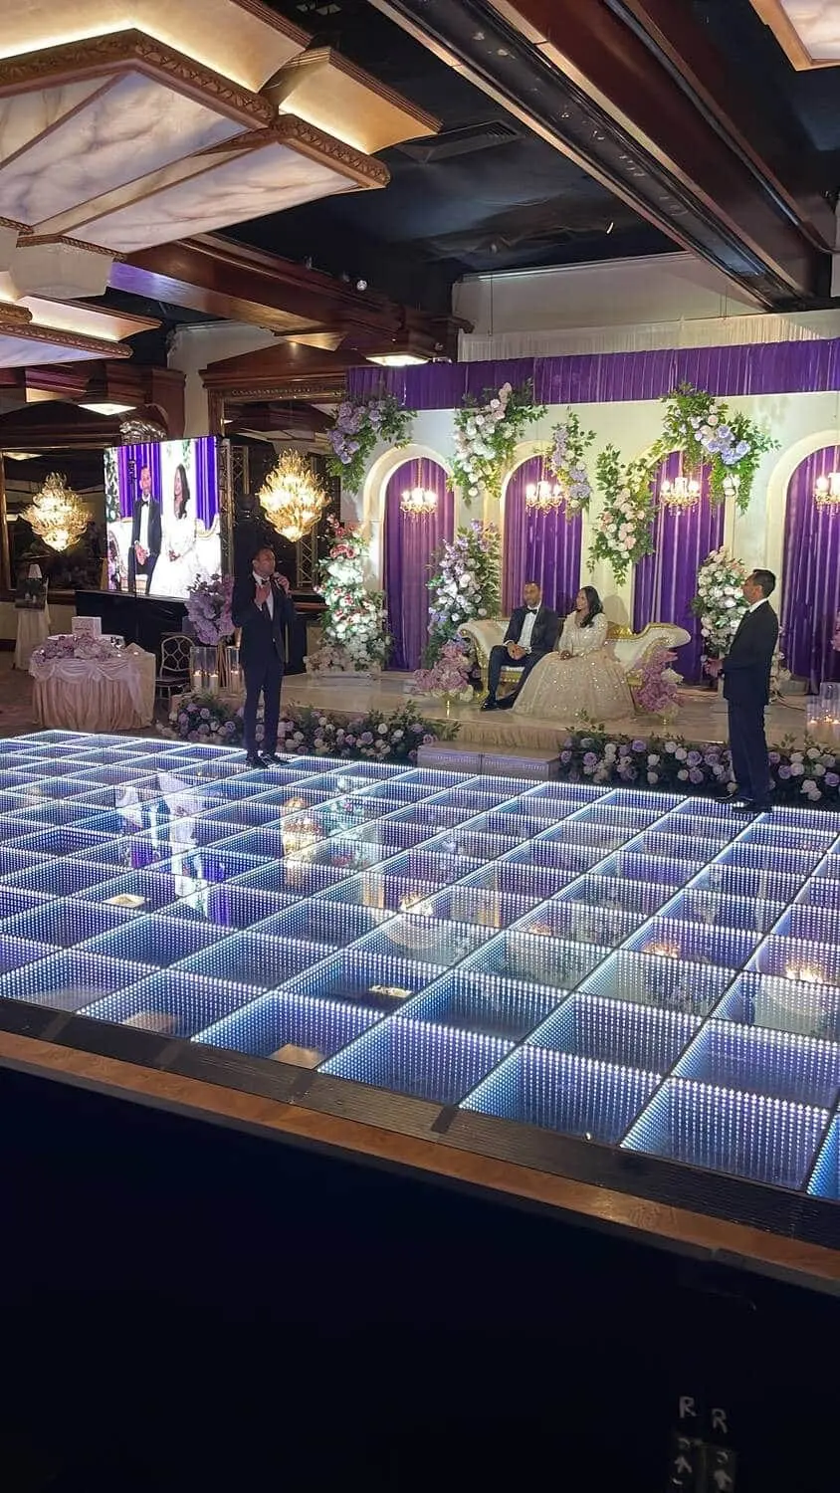
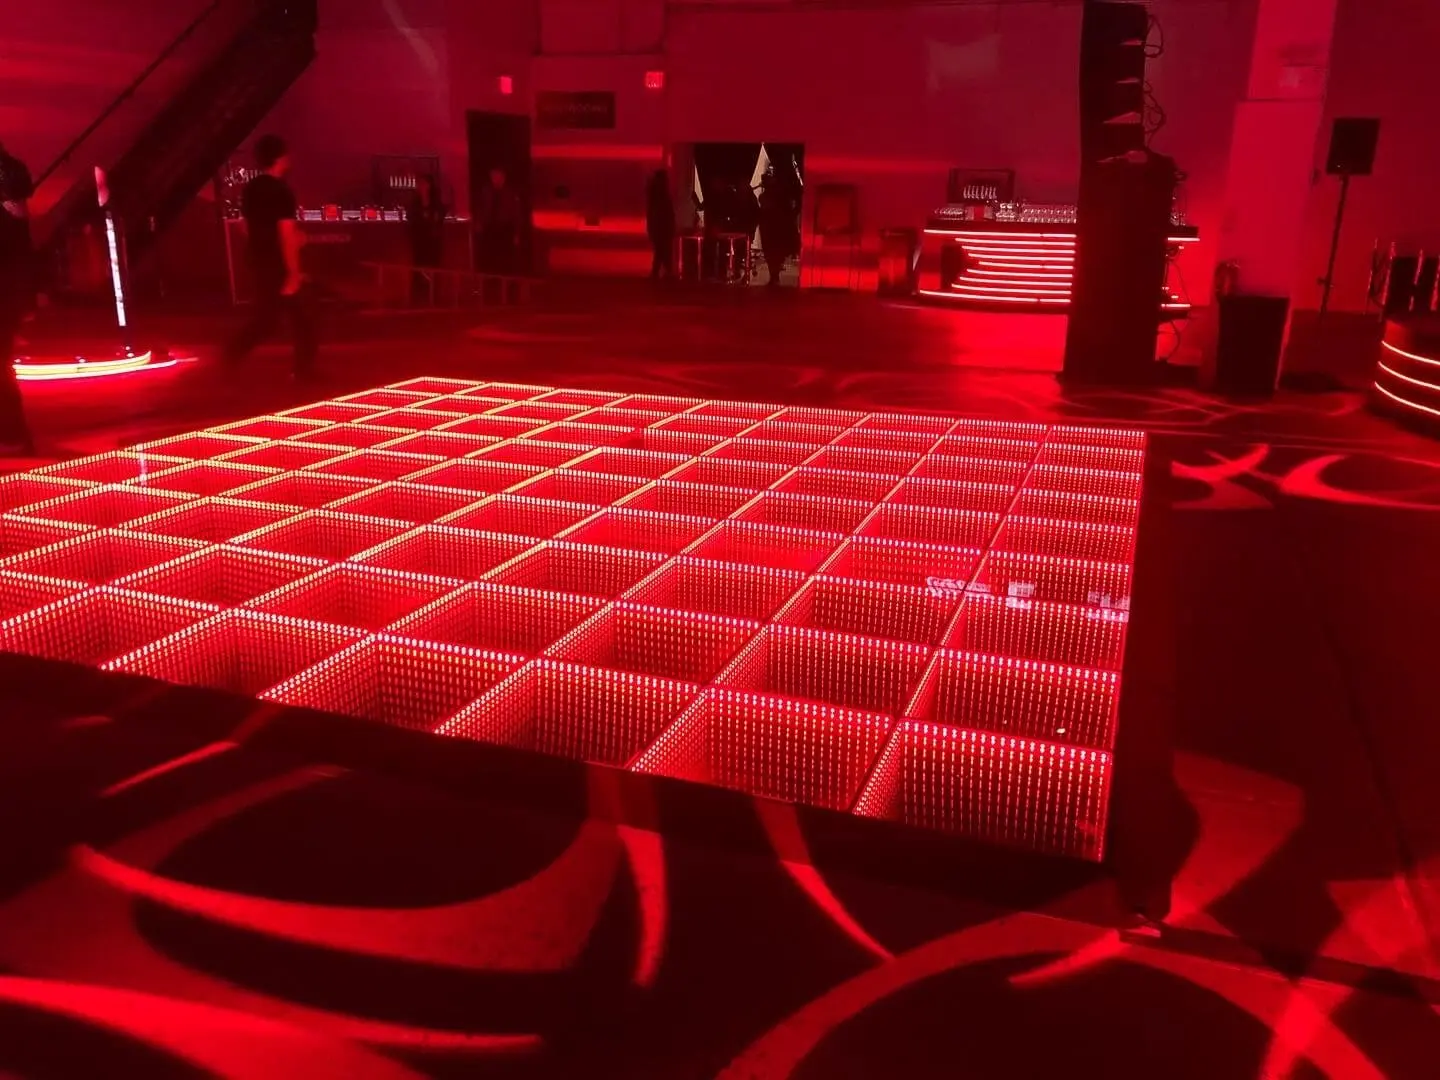
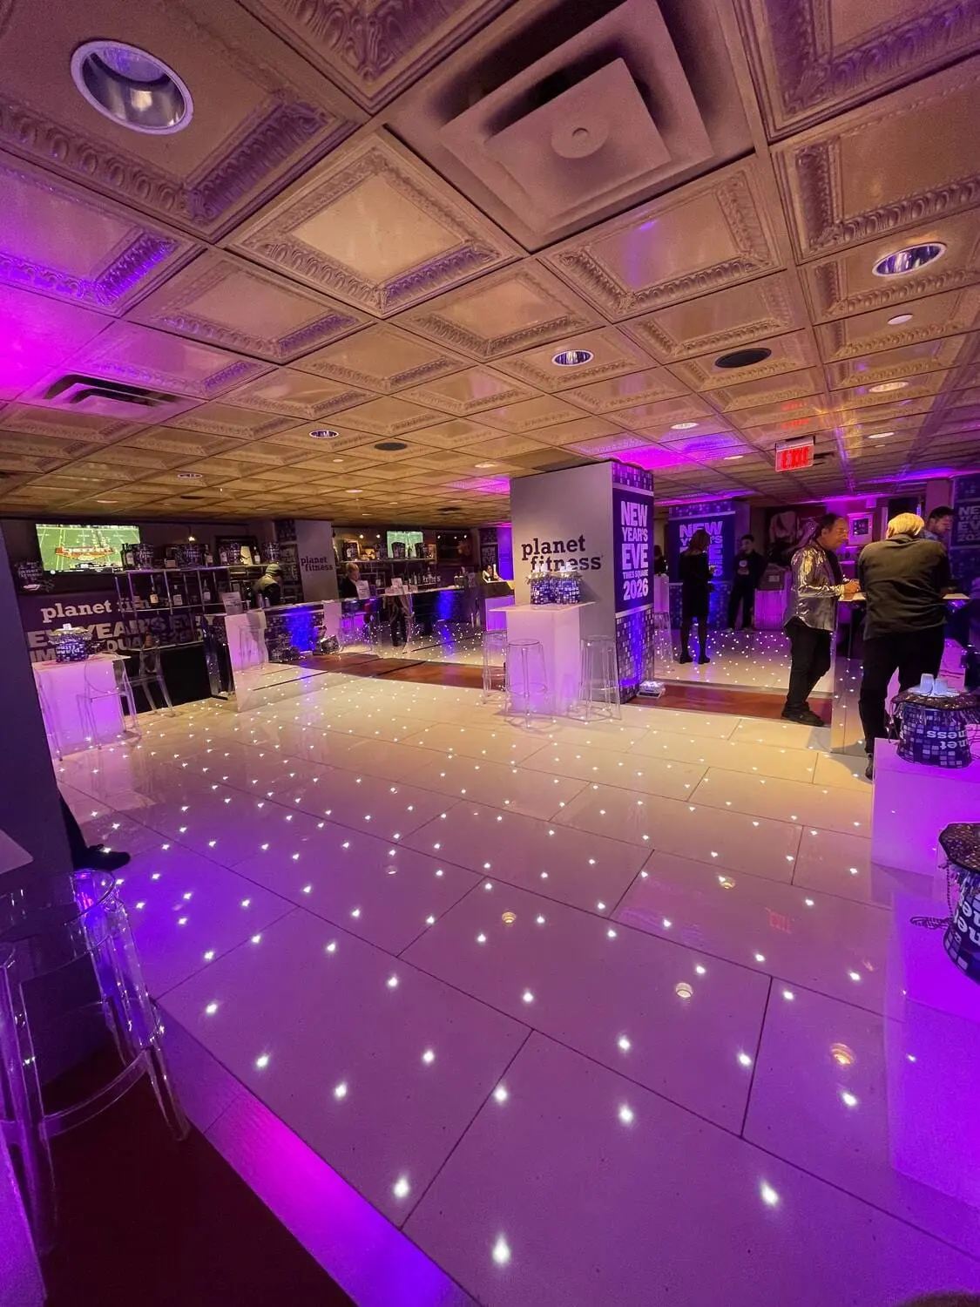
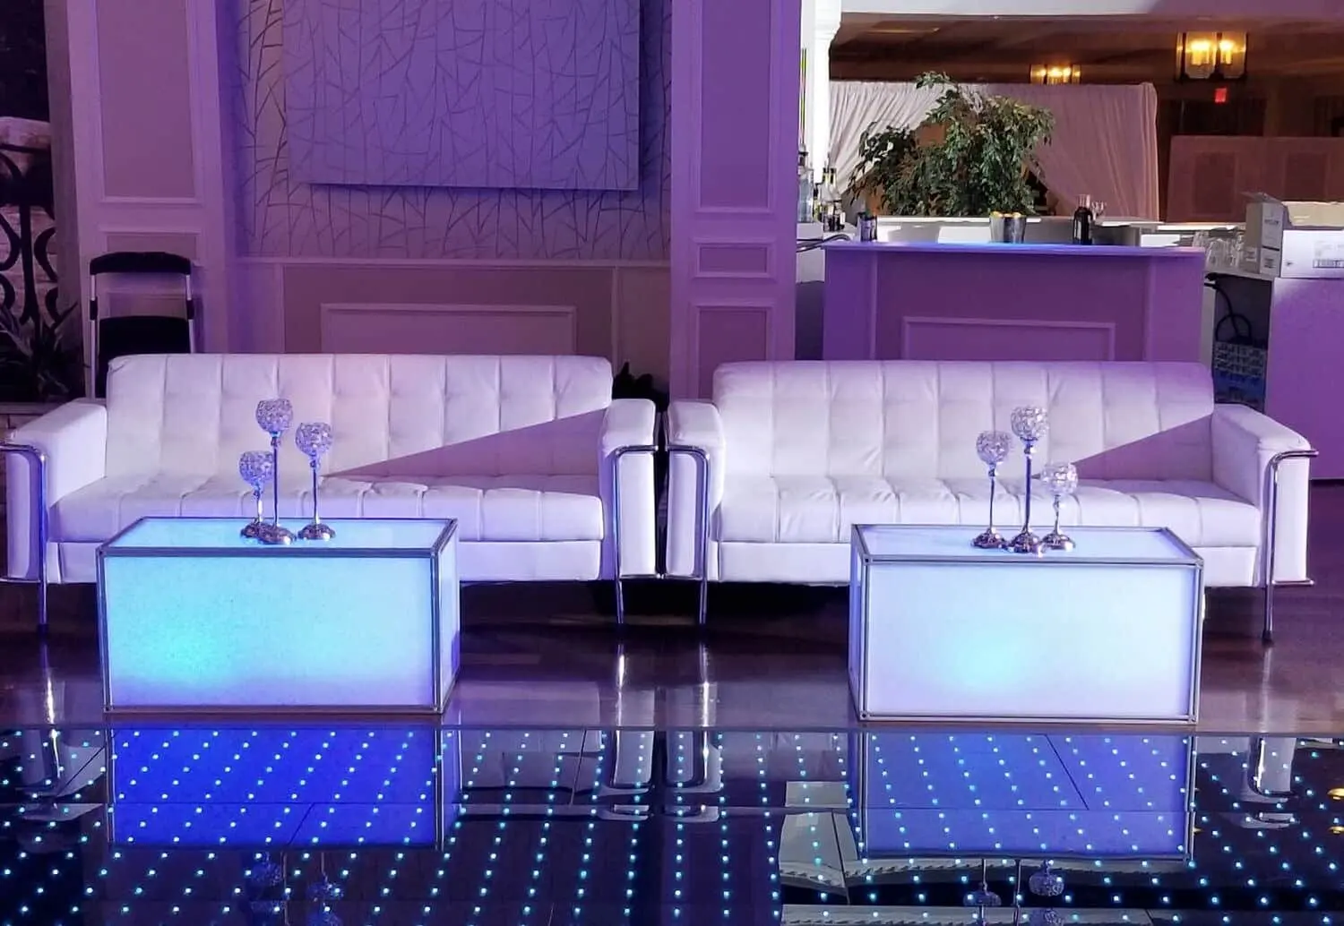
- LED dance floors, the infinity mirror floor and the starlit LED floor light up from within. Each one sets a different mood.
Outdoor and backyard events
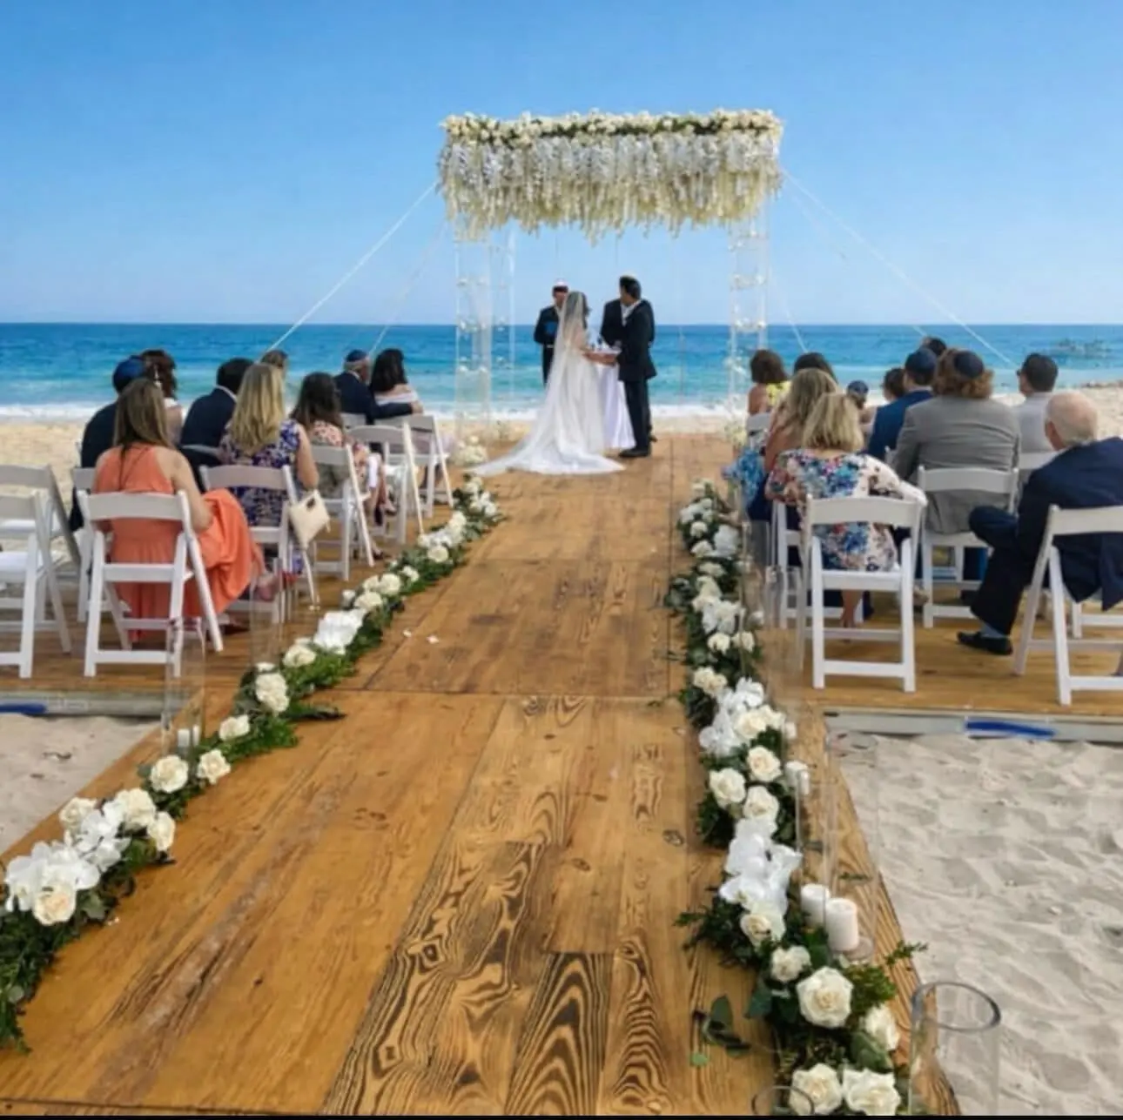
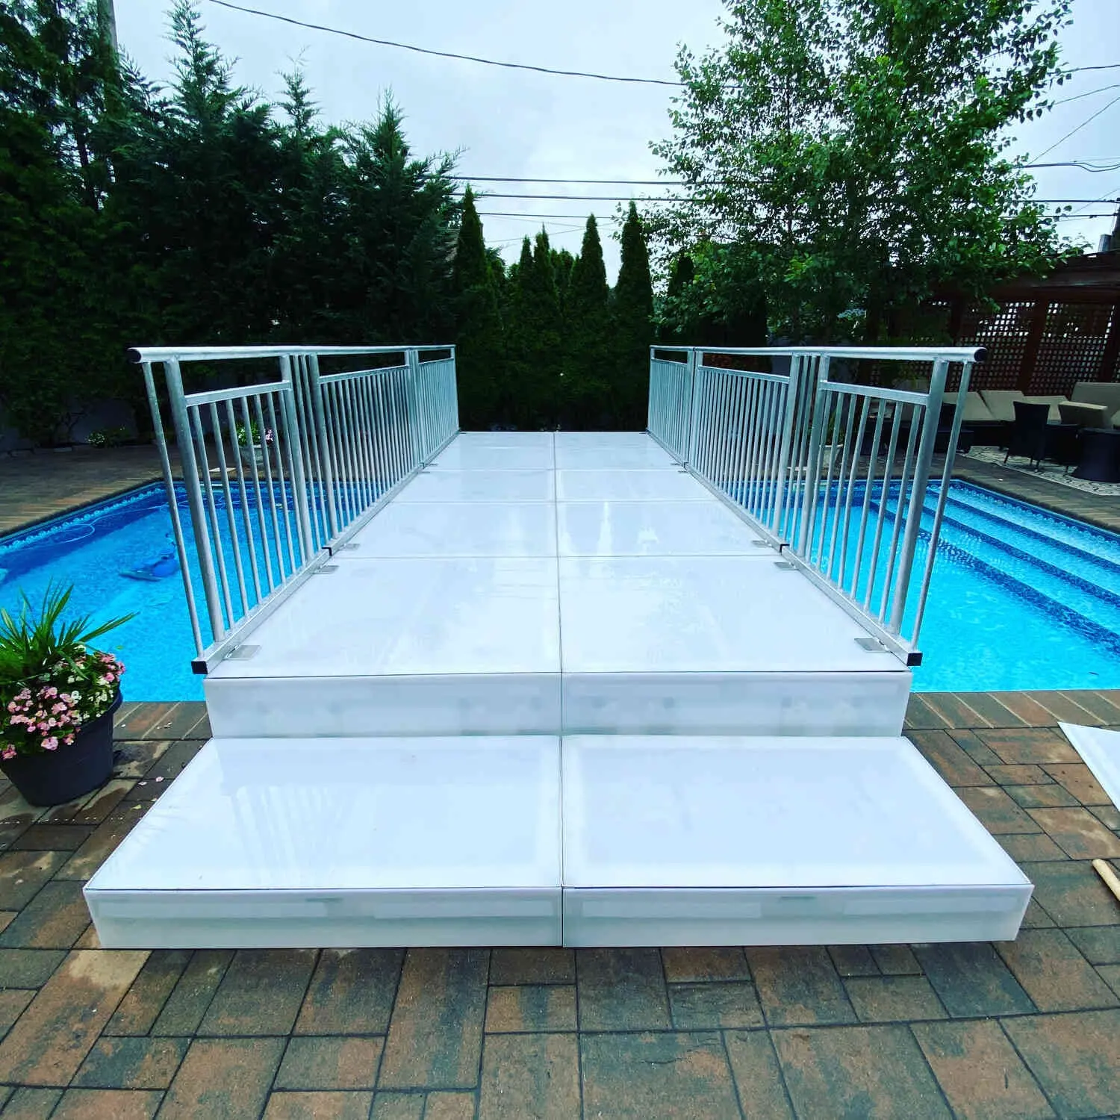
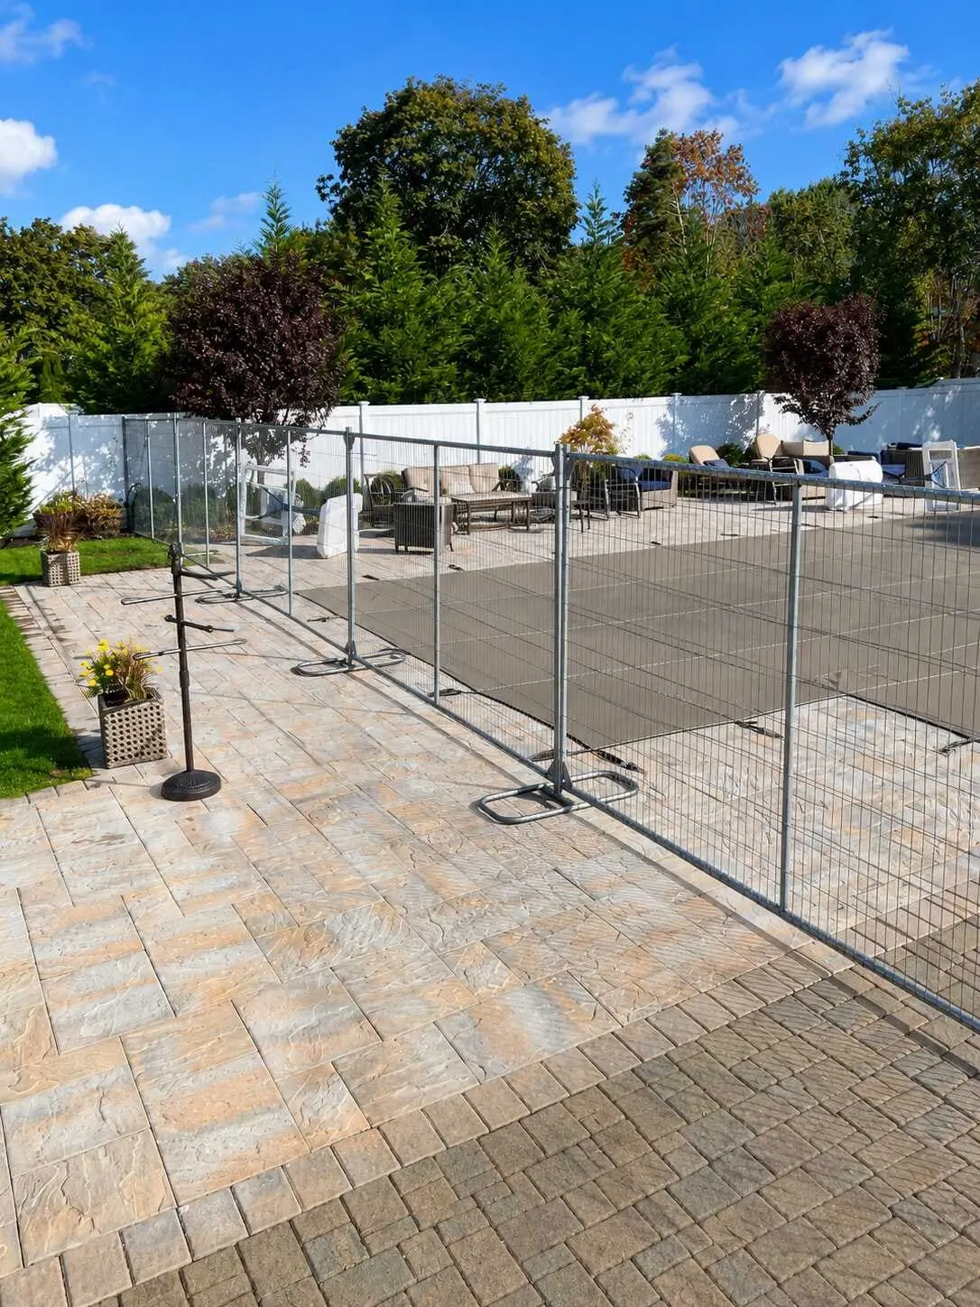
On a lawn or beach, you need a level base first. Wood decks lay a finished floor over grass, sand or uneven ground. At a backyard party, a pool cover dance floor builds a level deck over the water, so the pool becomes usable ground.
Exact sizes and layout options are available on request. Tell us your guest count and venue, and we can suggest a floor that fits.
Add a dance floor to your quote
Browse all dance floors and use Add to quote on the ones you like. Send your list from the quote page with your date, venue and guest count, and we reply with availability and pricing. We deliver, install and break down the floor after the event.